

Request a showing
Pick a Saturday or another date in the next 4 weeks, then leave your contact details.


Listed by: Coldwell Banker LIFESTYLES Travis Lewis
General Property Information
- Property Status
- Active
- Price
- $295, 000
- Property Type
- Single Family
- County
- VT-Essex
- Agency / Brokerage
- Travis Lewis
Coldwell Banker LIFESTYLES - List Date
- 9/28/2026 8:00 PM
- Assessed
- $206,900
- Assessed Year
- 2025
- Acres
- 0.75
- Year Built
- 1910
- Bedrooms
- 3
- Total Baths
- 1
- Sq. Ft. (Total)
- 1,911
- Tax Year
- 2024
- Taxes
- $3,863

Description
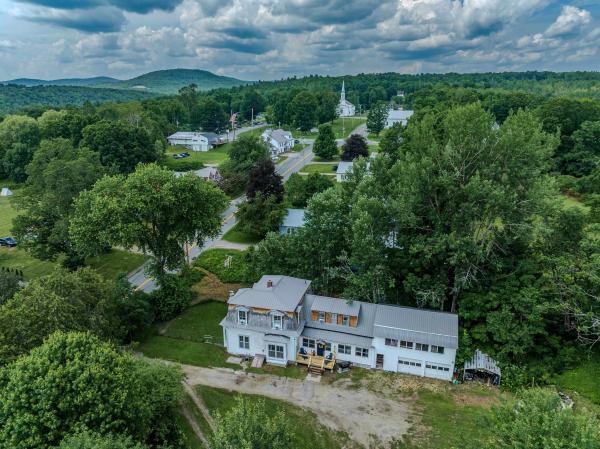
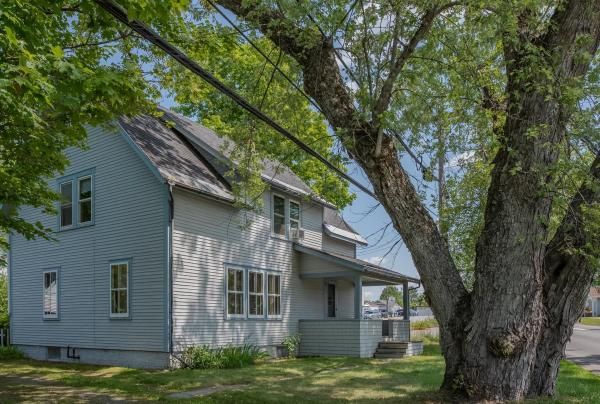
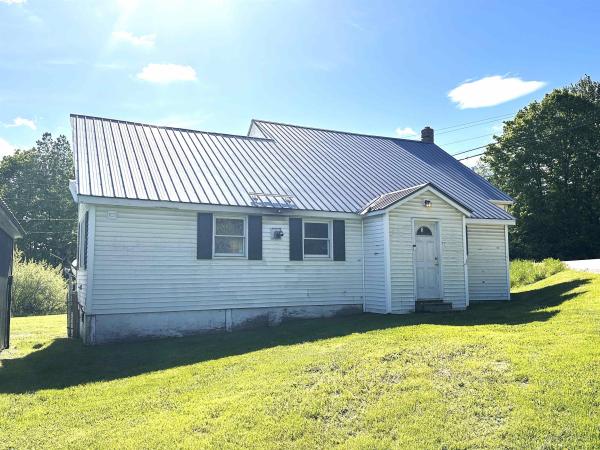
Welcome to 77 South Lunenburg Road, where classic Vermont charm meets comfortable country living. Built in 1910, this 3-bedroom, 1-bath home sits on 0.75± acres and offers plenty of old-home character along with several modern updates. The first floor features a spacious kitchen and dining room, a first-floor bedroom, full bathroom, laundry room, and a generously sized living room with a woodstove insert set into a brick fireplace. Just off the living room is a 3-season porch overlooking the beautiful mountain views, a great spot to relax and enjoy the peaceful Vermont setting. Upstairs you'll find two large bedrooms along with an additional storage area offering exciting potential. With some renovation, this space could make an ideal second-floor bathroom, additional bedroom, home office, or other finished living space. The home also features a large unfinished basement providing plenty of room for storage, a workshop, or other uses. Outside, the fenced-in yard offers space for pets, play, gardening, and outdoor gatherings. Located in the quiet Northeast Kingdom town of Lunenburg, families will also appreciate the benefit of high school choice. With its mountain views, flexible floor plan, first-floor bedroom and laundry, fenced yard, and classic Vermont character, this property has plenty to offer its next owner. Showings start 10/2/2026 and an Open House will take place on 10/3/2026.
Map
Interior Features
- # Of Stories
- 1.5
- Sq. Ft. (Total)
- 1,911
- Sq. Ft. (Above Ground)
- 1,911
- Sq. Ft. (Below Ground)
- 0
- Sq. Ft. Unfinished
- 1,373
- Rooms
- 6
- Bedrooms
- 3
- Baths
- 1
- Heating
- Oil, Pellet Stove, Baseboard
- Basement Desc
- Concrete, Concrete Floor, Interior Stairs, Sump Pump, Unfinished
Town Market Snapshot
Source: Data provided by PrimeMLS, graph generated by Pall Spera Company
Exterior Features
- Style of Residence
- Cape
- House Color
- White
- Time Share
- No
- Land Desc.
- Country Setting, Landscaped, Level, Mountain View
- Roof Desc.
- Metal
- Driveway Desc.
- Dirt
- Foundation Desc.
- Concrete
- Sewer Desc.
- Private
- Garage / Parking
- Yes
- Garage Spaces
- 1
- Road Frontage
- 175
- Zoning
- Residential
- Elementary School
- Lunenburg Village School
- Middle School
- Lunenburg Village School
- High School
- Choice
Affordability Estimate
Quick payment estimate for this listing. Not a loan offer — rates and terms vary.
Est. monthly principal & interest —
Estimate excludes taxes, insurance, HOA, and PMI. Consult a lender for accurate figures.
You May Also Like
View more nearby
Ask about this property
Message Judy Foregger about MLS #5111923.
