

Request a showing
Pick a Saturday or another date in the next 4 weeks, then leave your contact details.


Listed by: Coldwell Banker Hickok and Boardman Sarah Harrington
General Property Information
- Property Status
- Active
- Price
- $850, 000
- Property Type
- Single Family
- County
- VT-Chittenden
- Agency / Brokerage
- Sarah Harrington
Coldwell Banker Hickok and Boardman - List Date
- 9/28/2026 8:00 PM
- Acres
- 0.69
- Year Built
- 2015
- Bedrooms
- 3
- Total Baths
- 3
- Sq. Ft. (Total)
- 3,028
- Tax Year
- 2026
- Taxes
- $11,410

Description
Set on a premier lot in Williston’s sought-after Finney Crossing neighborhood, this beautifully appointed 3-bedroom home pairs an elevated sense of space with a peaceful setting overlooking Allen Brook and conserved land. From the oversized back deck, enjoy tranquil views that become completely unobstructed as the leaves fall, creating a wonderful connection to the surrounding landscape. Inside, 9-foot ceilings and abundant natural light enhance the home’s airy feel. The beautifully designed kitchen centers around a generous island and flows effortlessly into the spacious living and dining areas, with a walk-in pantry providing exceptional additional storage. The light-filled primary suite is a true retreat, featuring two generously sized walk-in closets and a ¾ en suite bath with radiant heated floors. A den currently used as a home office and a 2nd bedroom add versatility to the main level. A laundry room, mudroom, and full bath complete the main level. Downstairs, the partially finished full basement expands the living space with a fantastic playroom, third bedroom, ¾ bath, and an expansive utility/storage room with workshop space. Thoughtful upgrades include central air, plumbing for central vacuum, and custom storage throughout the basement and two-car garage. Outdoors, the deck leading to a charming patio is ready for summer barbecues, complemented by established garden space and an electrical hookup ready for a future hot tub. Finney Crossing residents also enjoy association amenities including a pool, tennis court, and pickleball. Best of all, this peaceful neighborhood setting is remarkably convenient - just 3 minutes from the shopping, dining, and entertainment of Taft Corners, minutes from I-89, and approximately 15 minutes from Burlington!
Map
Interior Features
- # Of Stories
- 1
- Sq. Ft. (Total)
- 3,028
- Sq. Ft. (Above Ground)
- 1,833
- Sq. Ft. (Below Ground)
- 1,195
- Sq. Ft. Unfinished
- 638
- Rooms
- 8
- Bedrooms
- 3
- Baths
- 3
- Interior Desc
- Attic with Hatch/Scuttle, Dining Area, Gas Fireplace, Kitchen Island, Kitchen/Dining, Kitchen/Living, Laundry Hook-ups, Living/Dining, Primary BR w/ BA, Natural Light, Walk-in Closet, Walk-in Pantry, Window Treatment, Programmable Thermostat, 1st Floor Laundry, Smart Thermostat
- Appliances Included
- Dishwasher, Microwave, Refrigerator, Natural Gas Water Heater, Owned Water Heater, Tank Water Heater, Induction Cooktop
- Flooring
- Carpet, Ceramic Tile, Hardwood, Vinyl
- Heating
- Natural Gas, Forced Air, Hot Air
- Basement Desc
- Daylight, Full, Partially Finished, Interior Stairs, Interior Access, Basement Stairs
Town Market Snapshot
Source: Data provided by PrimeMLS, graph generated by Pall Spera Company
Exterior Features
- Style of Residence
- Single Level
- House Color
- Grey
- Time Share
- No
- Resort
- No
- Exterior Details
- Deck, Garden Space, Patio, Covered Porch
- Land Desc.
- Landscaped, View, Near Shopping
- Roof Desc.
- Architectural Shingle
- Driveway Desc.
- Paved
- Foundation Desc.
- Concrete
- Sewer Desc.
- Public
- Garage / Parking
- Yes
- Garage Spaces
- 2
- Road Frontage
- 60
- Zoning
- Residential
- Elementary School
- Williston Central School
- Middle School
- Williston Central School
- High School
- Champlain Valley UHSD #15
Affordability Estimate
Quick payment estimate for this listing. Not a loan offer — rates and terms vary.
Est. monthly principal & interest —
Estimate excludes taxes, insurance, HOA, and PMI. Consult a lender for accurate figures.
You May Also Like
View more nearby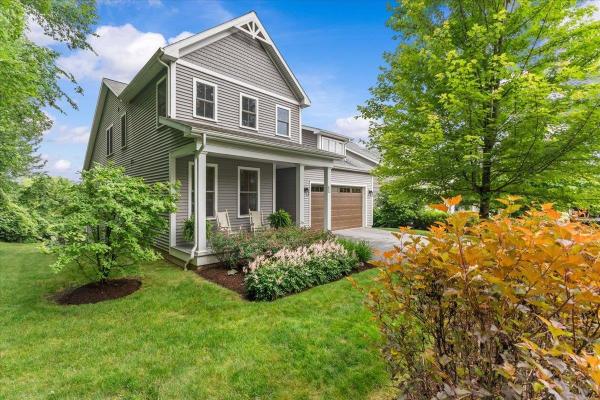
Ask about this property
Message Xander Paumgarten about MLS #5111964.
