

Request a showing
Pick a Saturday or another date in the next 4 weeks, then leave your contact details.
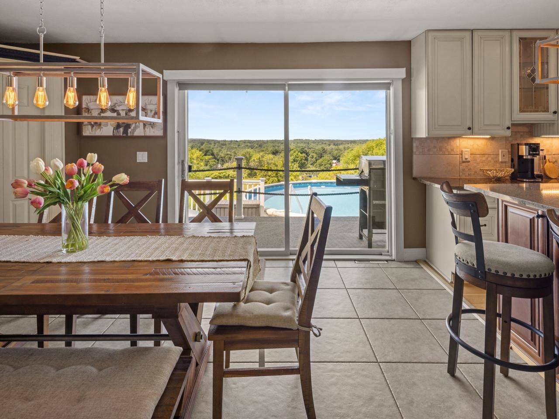
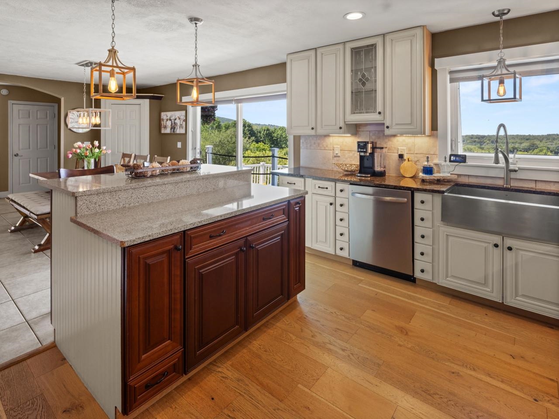
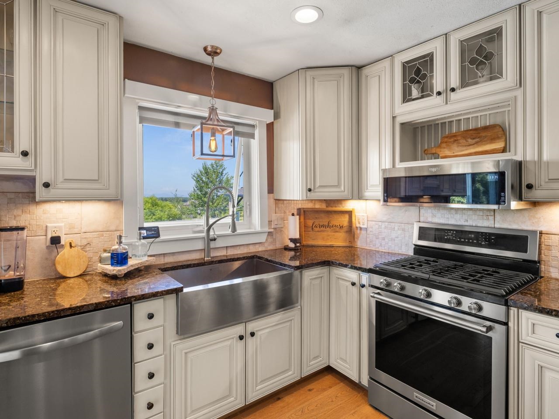
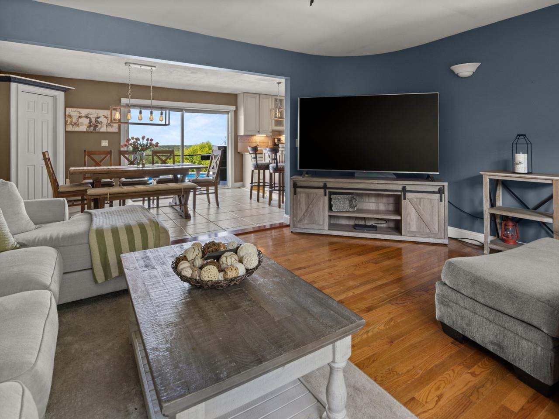
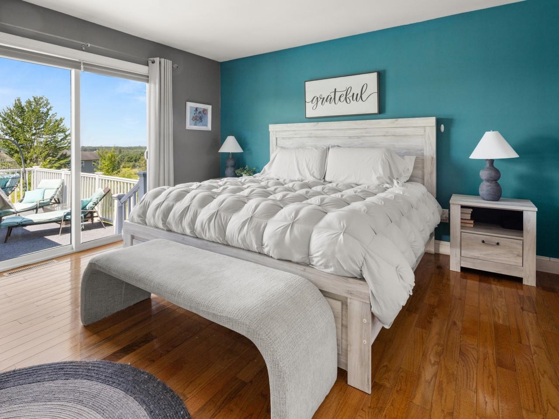
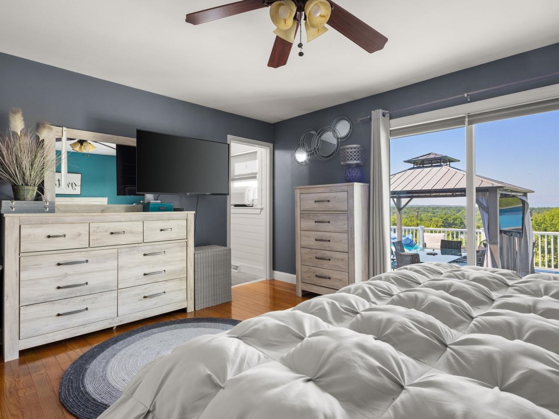
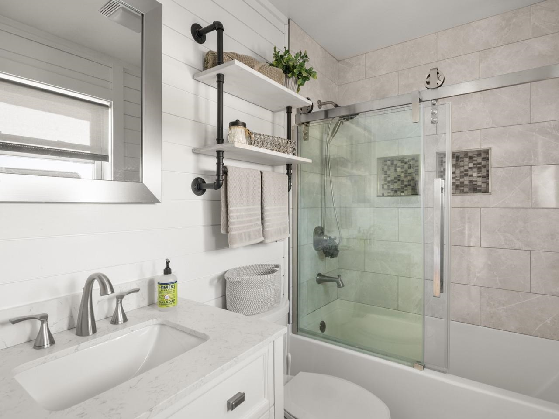
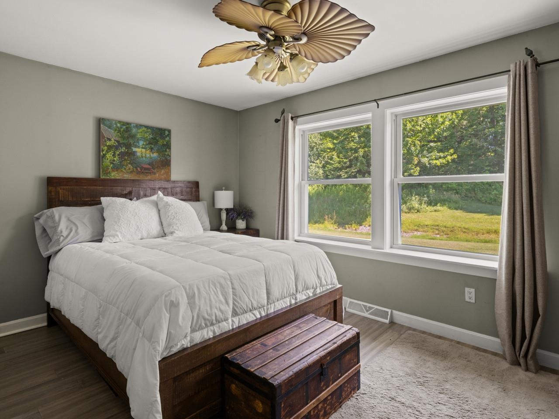
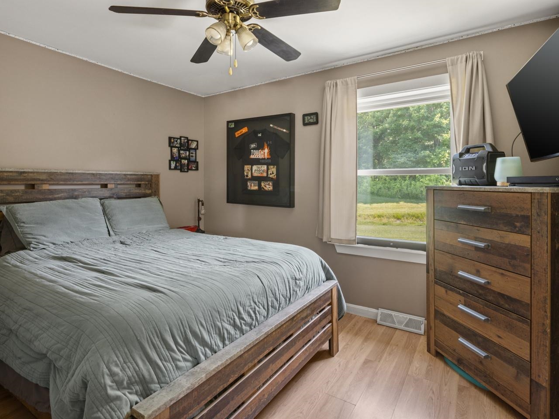
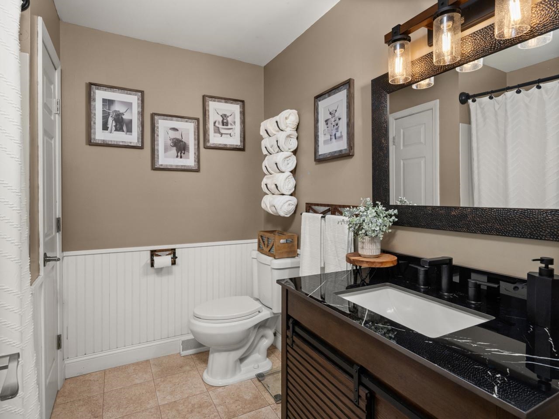
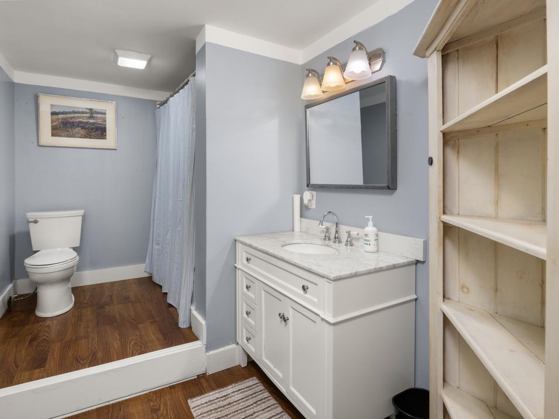
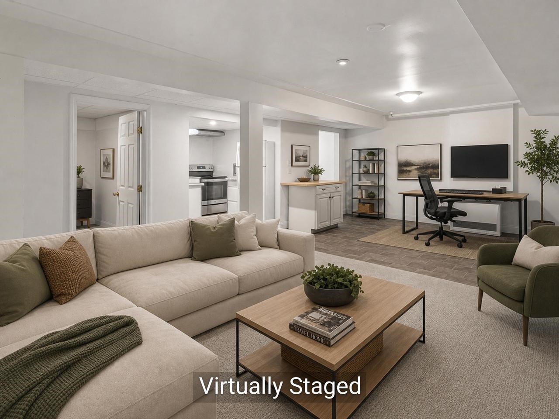
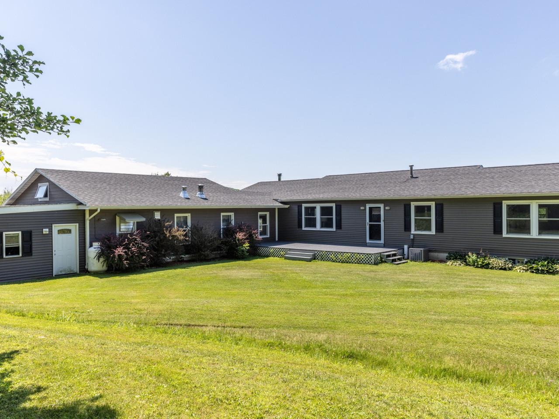
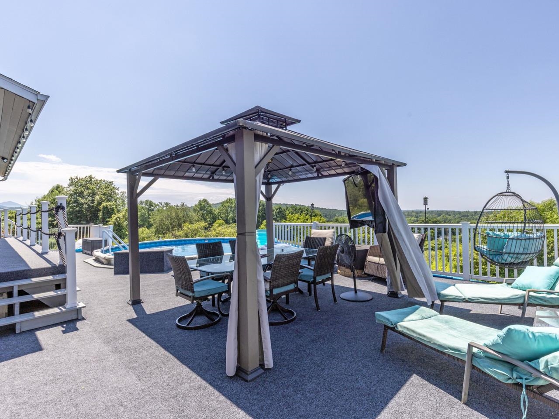
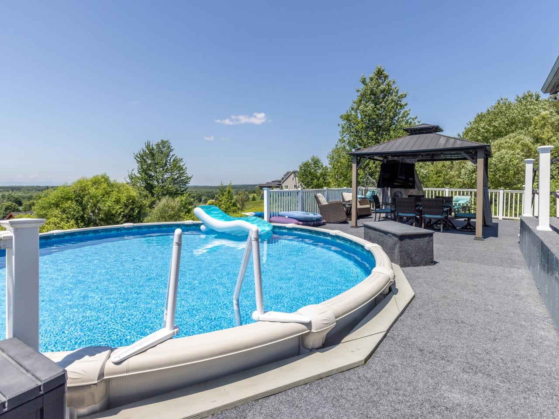
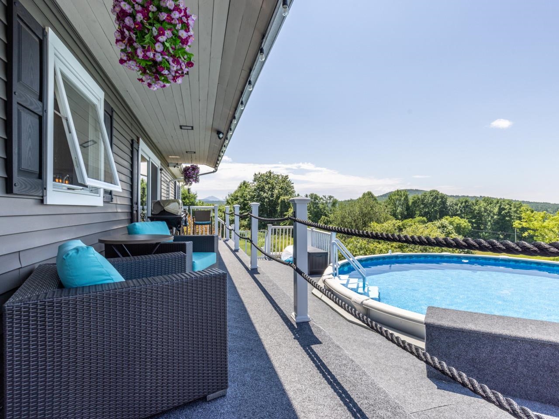
Listed by: Coldwell Banker Hickok and Boardman Lipkin Audette Team
General Property Information
- Property Status
- Active
- Price
- $896, 000
- Property Type
- Single Family
- County
- VT-Chittenden
- Agency / Brokerage
- Lipkin Audette Team
Coldwell Banker Hickok and Boardman - List Date
- 7/9/2026 8:00 PM
- Acres
- 4.13
- Year Built
- 1994
- Bedrooms
- 3
- Total Baths
- 3
- Sq. Ft. (Total)
- 3,516
- Tax Year
- 2025
- Taxes
- $10,294

Description
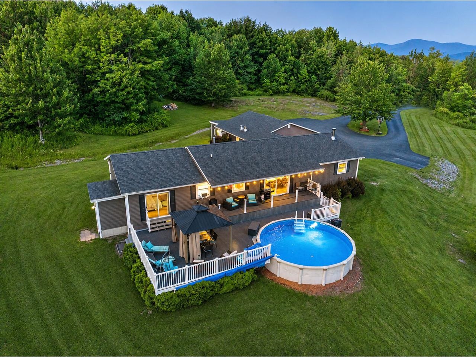
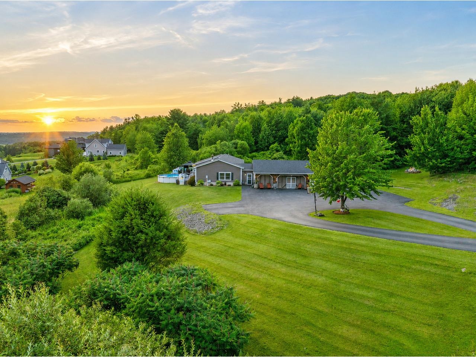
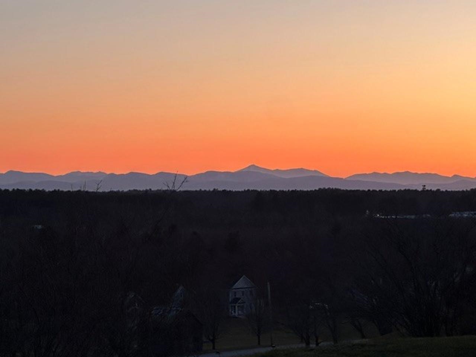
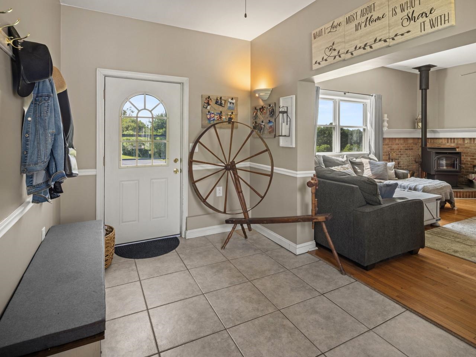
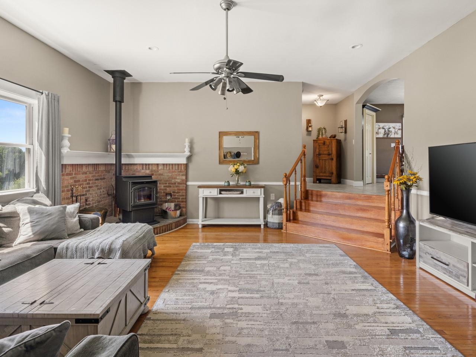
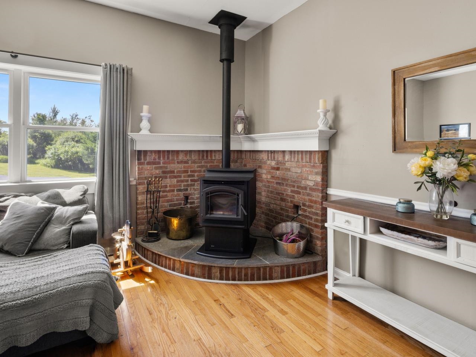
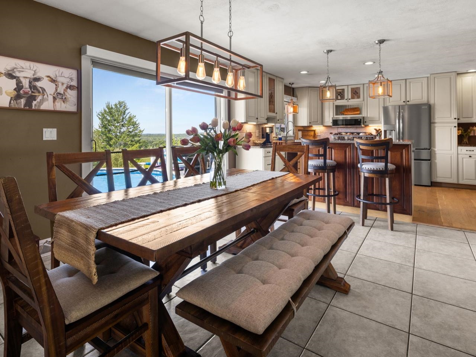
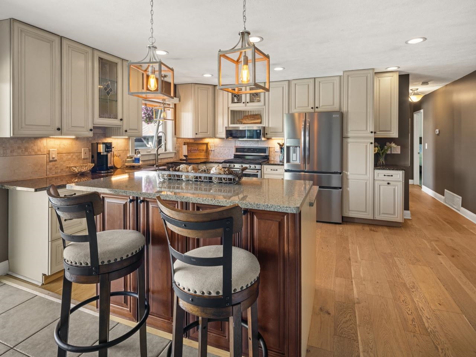
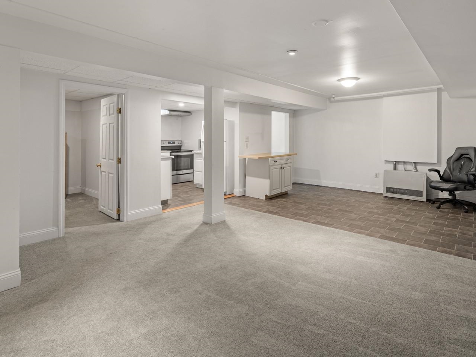
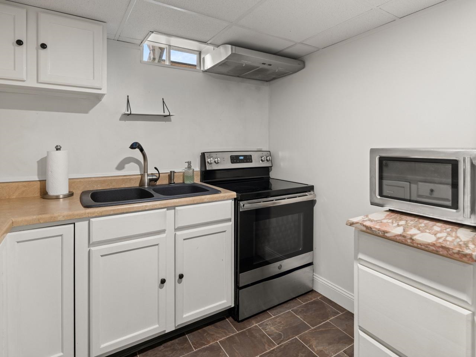
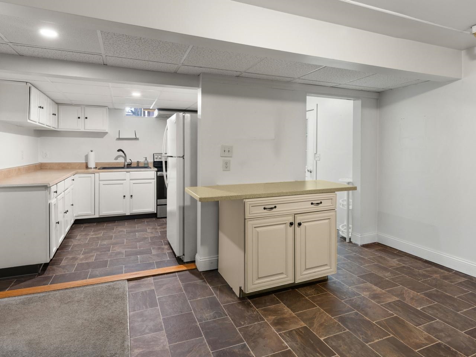
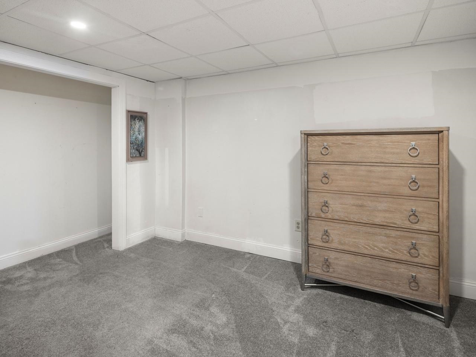
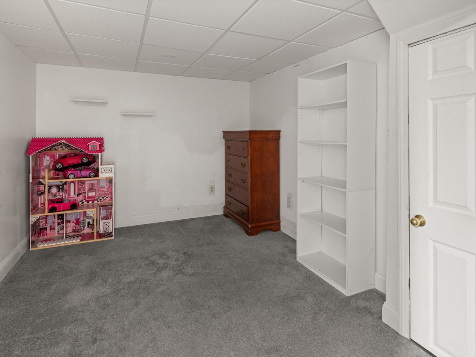
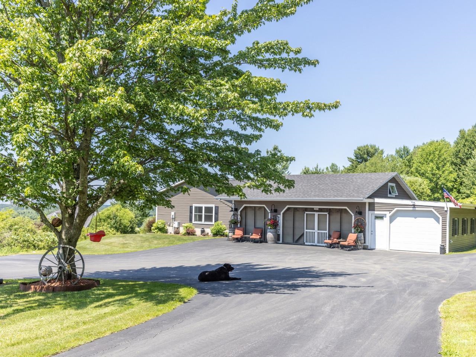
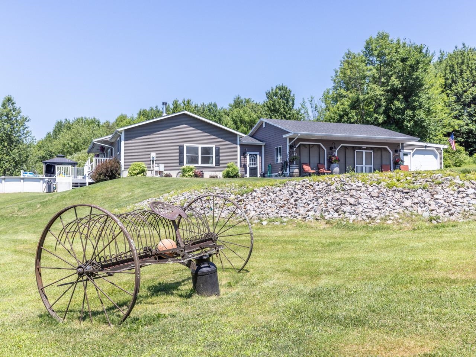
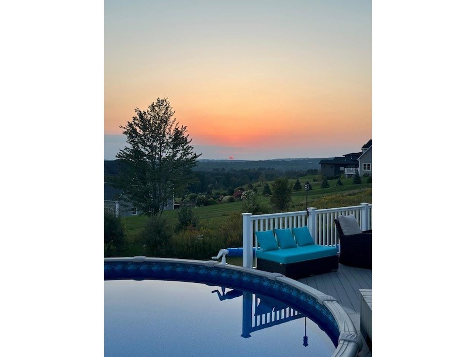
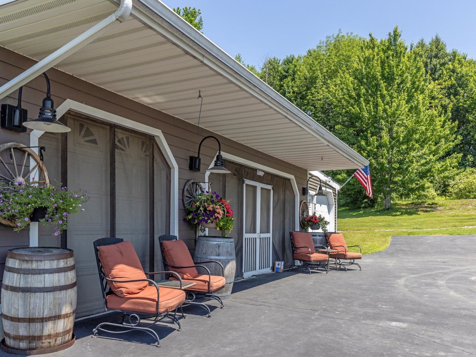
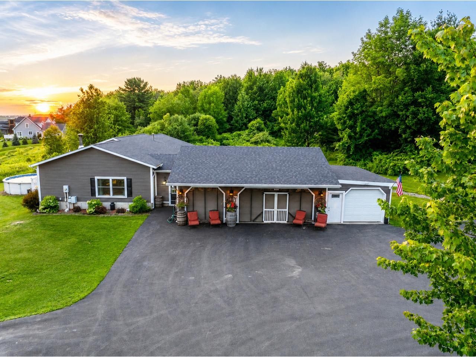
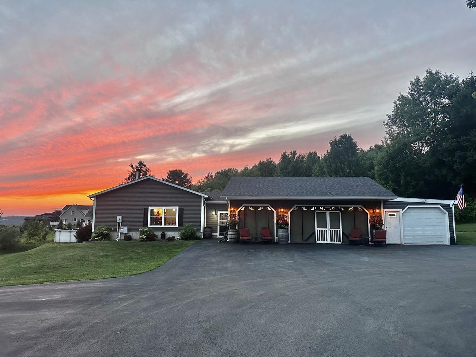
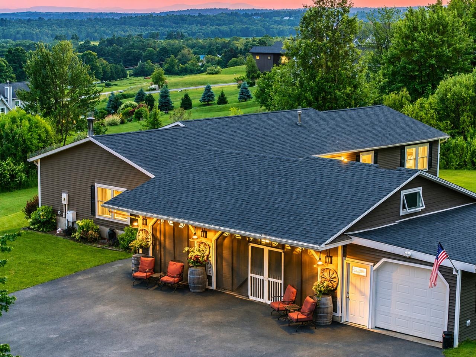
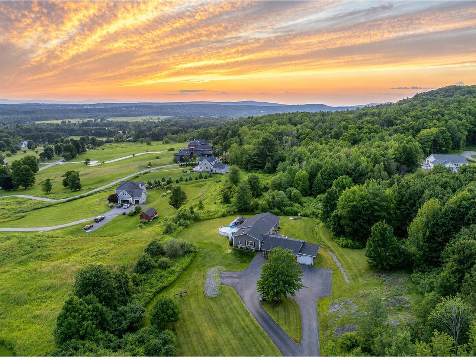
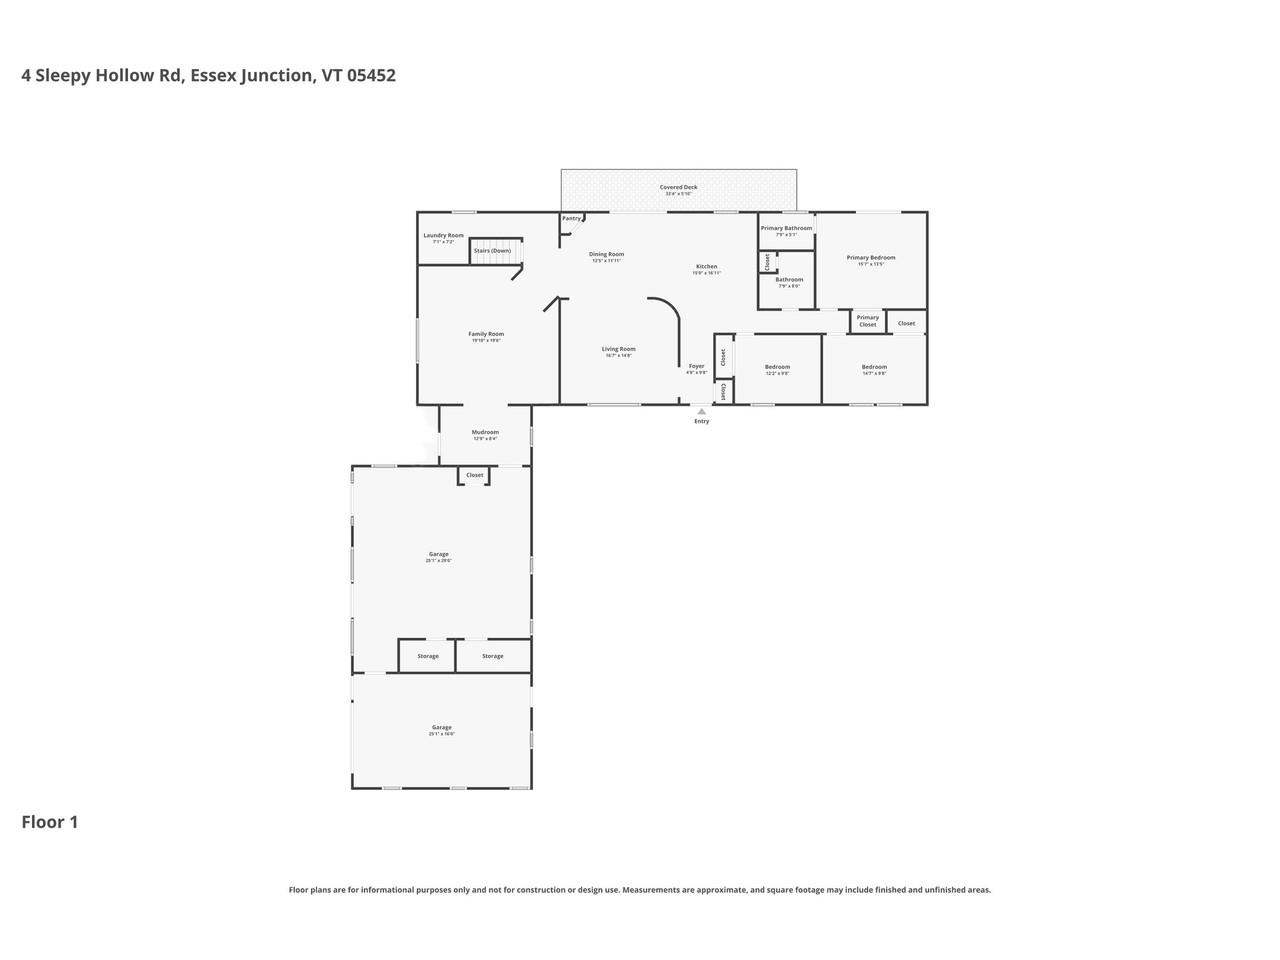
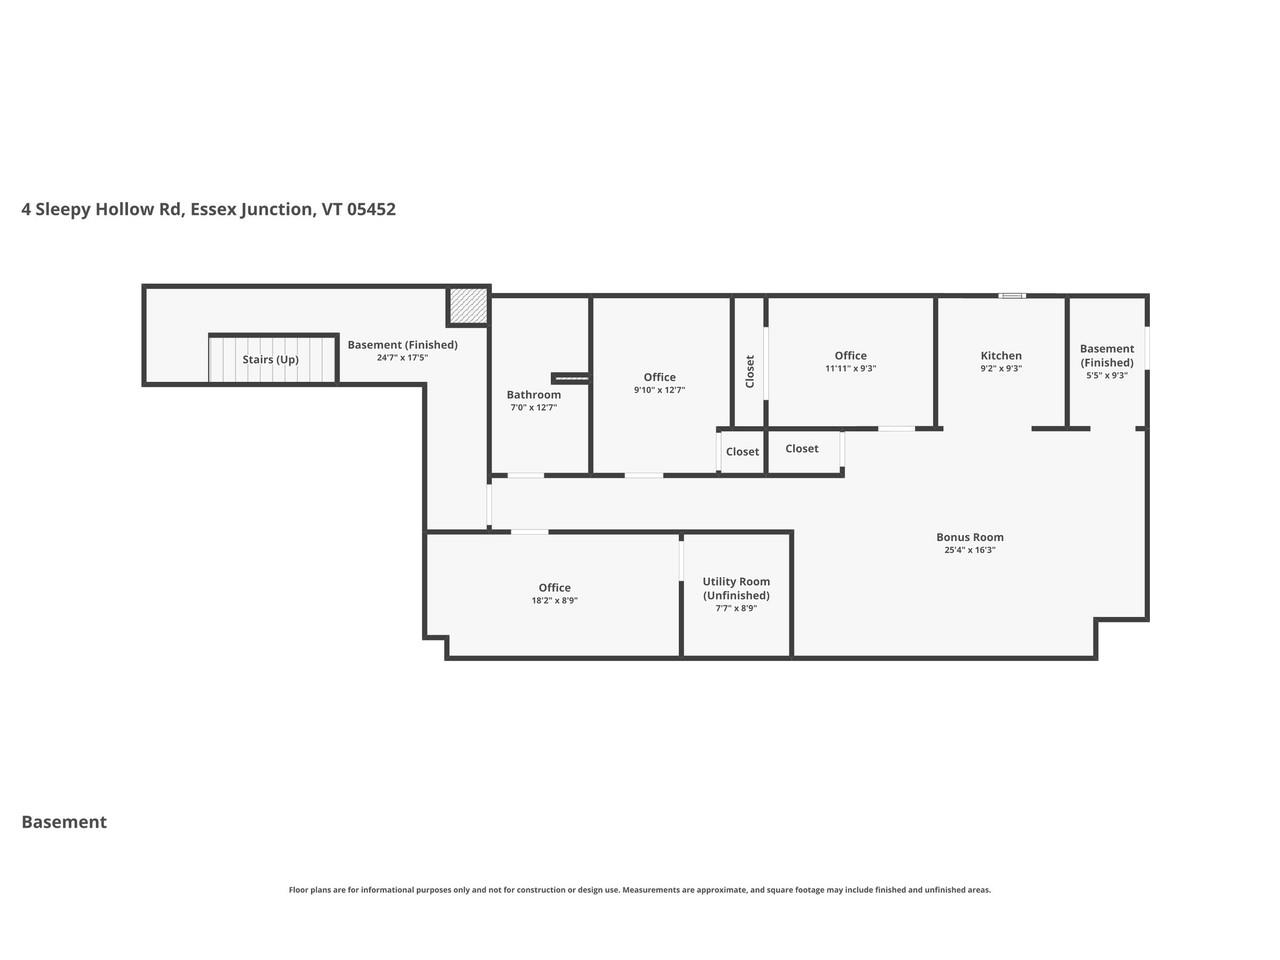
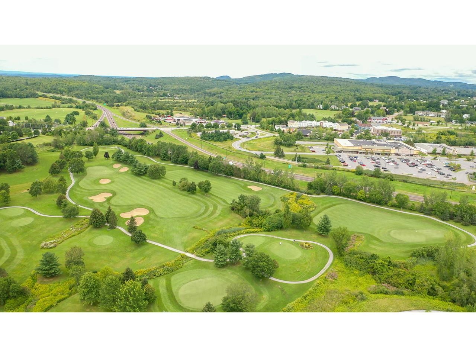
Perched on 4.13 private acres with breathtaking Adirondack Mountain and sunset views, this beautifully maintained home offers the perfect blend of comfort, flexibility, and scenic Vermont living. The main level features three bedrooms, two updated full baths, including a primary suite with direct access to the expansive deck and above-ground pool, a gourmet kitchen with quartz countertops and stainless-steel appliances, and a welcoming family room warmed by a cozy pellet stove. The spacious deck is designed for entertaining or simply relaxing while taking in the spectacular western views. Adding exceptional versatility, the finished walk-up lower level offers approximately 1, 500 square feet of additional living space with a kitchenette, full bath, and separate entrance - ideal for guests or multi-generational living. Completing the property is a spacious 4-car garage, all set in a peaceful country setting in Essex yet minutes to shopping, restaurants, schools, and golf.
Map
Interior Features
- # Of Stories
- 1
- Sq. Ft. (Total)
- 3,516
- Sq. Ft. (Above Ground)
- 2,016
- Sq. Ft. (Below Ground)
- 1,500
- Sq. Ft. Unfinished
- 248
- Rooms
- 10
- Bedrooms
- 3
- Baths
- 3
- Interior Desc
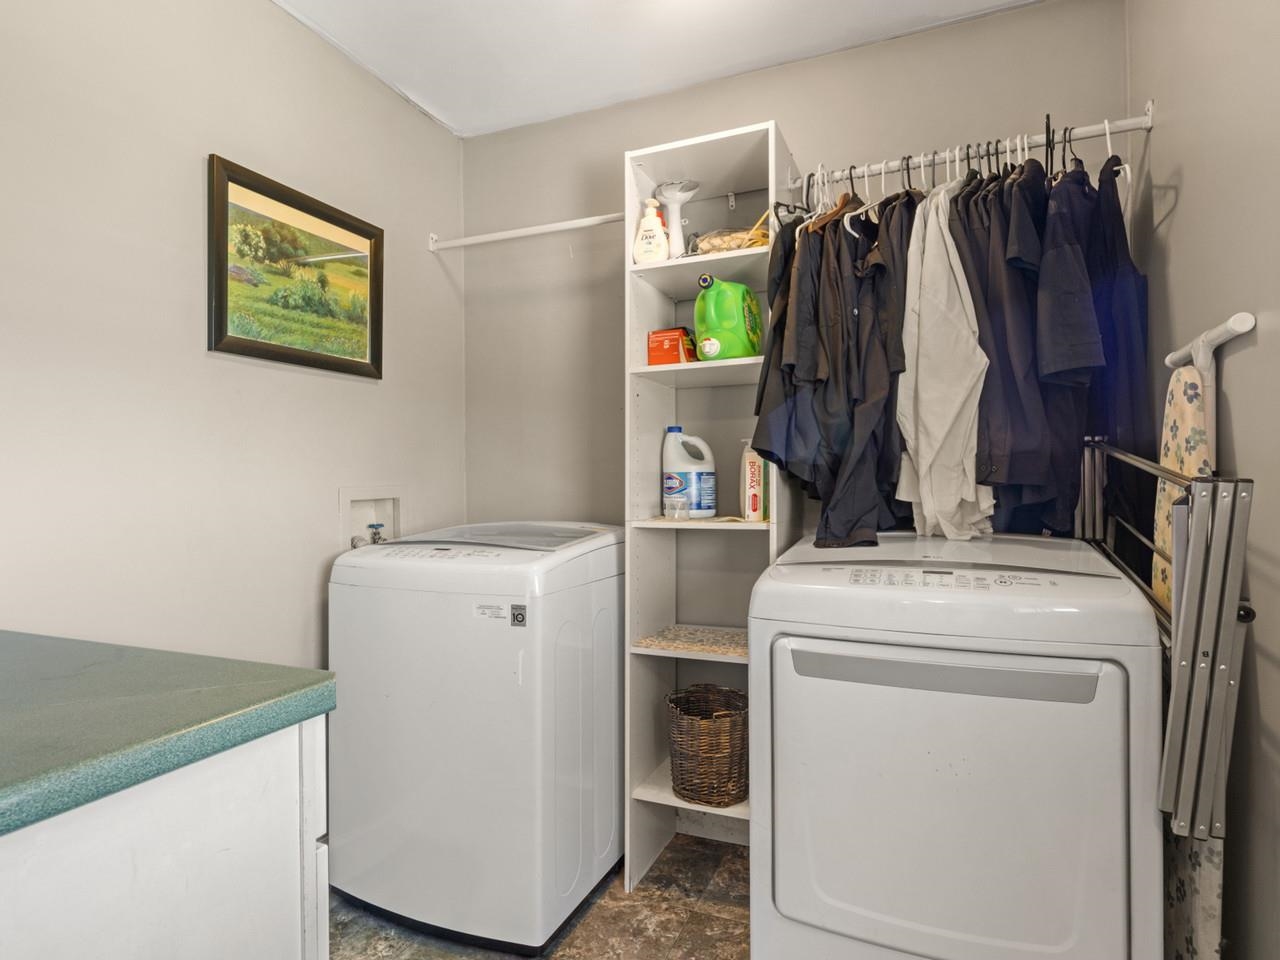
- Blinds, Ceiling Fan, Dining Area, Hearth, Kitchen Island, Primary BR w/ BA, 1st Floor Laundry
- Appliances Included
- ENERGY STAR Qual Dishwshr, Dryer, Microwave, Gas Range, Refrigerator, Washer
- Flooring
- Carpet, Hardwood, Laminate, Manufactured, Tile
- Heating
- Pellet Stove, Hot Air, Monitor Type, Other
- Basement Desc
- Full, Partially Finished, Interior Stairs
Town Market Snapshot
Source: Data provided by PrimeMLS, graph generated by Pall Spera Company
Exterior Features
- Style of Residence
- Ranch
- House Color
- Grey
- Time Share
- No
- Exterior Details
- Deck, Gazebo, Above Ground Pool
- Land Desc.
- Country Setting, Mountain View, View
- Roof Desc.
- Architectural Shingle
- Driveway Desc.
- Circular, Paved
- Foundation Desc.
- Poured Concrete
- Sewer Desc.
- 1000 Gallon, Conventional Leach Field
- Garage / Parking
- Yes
- Garage Spaces
- 4
- Road Frontage
- 293
- Zoning
- Residential
- Elementary School
- Essex Elementary School
- Middle School
- Essex Middle School
- High School
- Essex High
Affordability Estimate
Quick payment estimate for this listing. Not a loan offer — rates and terms vary.
Est. monthly principal & interest —
Estimate excludes taxes, insurance, HOA, and PMI. Consult a lender for accurate figures.
You May Also Like
View more nearby
Ask about this property
Message Penny Mason-Anderson about MLS #5099266.
