

Request a showing
Pick a Saturday or another date in the next 4 weeks, then leave your contact details.


Listed by: BHHS Vermont Realty Group/Waterbury Martha Lange
General Property Information
- Property Status
- Active
- Price
- $499, 500
- Property Type
- Single Family
- County
- VT-Orange
- Agency / Brokerage
- Martha Lange
BHHS Vermont Realty Group/Waterbury - List Date
- 9/27/2026 8:00 PM
- Assessed
- $296,500
- Assessed Year
- 2008
- Acres
- 135
- Year Built
- 1840
- Bedrooms
- 5
- Total Baths
- 1
- Sq. Ft. (Total)
- 1,768
- Tax Year
- 2026
- Taxes
- $55,364

Description
This 1768 +/- Sq Ft antique 1840s cape sits near the middle of 135 +/- acres of rolling land that has shared ownership with the Vermont Land Trust. See the attached documents for details regarding easements and covenants. The home has been in the same family since the 1960s. It has been used as a summer residence and not lived in year round or during the winter. There are baseboard electric heaters and original single pane windows. The structure is solid and square with original floors that have been redone in some rooms. The bedrooms are spacious with one first floor bedroom having a fireplace. The home is an estate and comes furnished with all the antiques that are pictured. A brand new screened in porch was added to the side of the house with a ramp that ends near a fenced in dog area. The basement is accessed via an exterior door below the porch. The driveway is a class 4 town road and is also named Carrie Thurston Road. It is directly accessed off of Kimball Hill Road and is currently used recreationally for four-wheelers, hiking and snowmobiles that go past the house on a trail that continues through the property. In order to make the property a year-round home, a new owner may need to apply for a change of use and install a new state approved septic system because it has been used as a summer residence for decades and no one seems to know the last time it was lived in year-round, if ever. The electricity is on, but the water has been off since last summer and will not be turned on for any inspections. A seller's disclosure is not available since an out of state Trustee is handling the property and there is very limited knowledge of the systems. The barn has not been cleaned out, but if a buyer wants everything in it, that may be negotiable. A conventional residential loan will not work to purchase this property. A land loan or cash are likely the only possibilities.
Map
Interior Features
- # Of Stories
- 2
- Sq. Ft. (Total)
- 1,768
- Sq. Ft. (Above Ground)
- 1,768
- Sq. Ft. (Below Ground)
- 0
- Sq. Ft. Unfinished
- 884
- Rooms
- 9
- Bedrooms
- 5
- Baths
- 1
- Appliances Included
- Microwave, Gas Range
- Flooring
- Wood
- Heating
- Electric
- Basement Desc
- Dirt Floor, Full, Unfinished, Walkout
Town Market Snapshot
Source: Data provided by PrimeMLS, graph generated by Pall Spera Company
Exterior Features
- Style of Residence
- Cape, Farmhouse
- House Color
- Brown
- Time Share
- No
- Exterior Details
- Barn, Covered Porch
- Land Desc.
- Conserved Land, Country Setting, Deed Restricted, Hilly, Recreational, Trail/Near Trail, Walking Trails, Near Snowmobile Trails, Near ATV Trail, Private
- Roof Desc.
- Metal
- Driveway Desc.
- Common/Shared, Other, Right-Of-Way (ROW)
- Foundation Desc.
- Fieldstone
- Sewer Desc.
- Private, Septic
- Garage / Parking
- No
- Garage Spaces
- 0
- Road Frontage
- 2,000
- Zoning
- Conservation
Affordability Estimate
Quick payment estimate for this listing. Not a loan offer — rates and terms vary.
Est. monthly principal & interest —
Estimate excludes taxes, insurance, HOA, and PMI. Consult a lender for accurate figures.
You May Also Like
View more nearby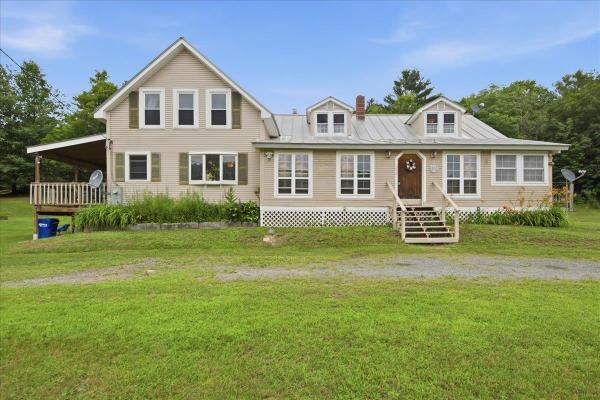
Ask about this property
Message Xander Paumgarten about MLS #5111995.
