

Request a showing
Pick a Saturday or another date in the next 4 weeks, then leave your contact details.


Listed by: Maple Leaf Real Estate Faith Rhodes
General Property Information
- Property Status
- Active
- Price
- $320, 000
- Property Type
- Single Family
- County
- VT-Rutland
- Agency / Brokerage
- Faith Rhodes
Maple Leaf Real Estate - List Date
- 9/28/2026 8:00 PM
- Acres
- 0.47
- Year Built
- 1864
- Bedrooms
- 2
- Total Baths
- 2
- Sq. Ft. (Total)
- 1,233
- Tax Year
- 2026
- Taxes
- $2,693

Description
Set against a beautiful Vermont backdrop, this charming two bedroom, 1800's farmhouse offers classic country character with thoughtful updates and plenty of outdoor space to enjoy. Inside the home, the great room features a wonderful vaulted ceiling warmed by a propane stove, creating an inviting gathering space with a cozy farmhouse feel. The kitchen is loaded with character and includes updated appliances. The dining room also serves as a lovely home office, but the space is flexible so it can be tailored to your needs! Both bedrooms are upstairs and both bathrooms have been updated which add modern convenience while preserving the home's timeless appeal. Outside, you'll find half an acre with room for gardens, outdoor entertaining or simply enjoying the surrounding scenery. A detached garage provides useful storage and parking. Shared well and shared driveway. Roof was replaced in 2024 along with an extensive list of additional renovations. With its historic farmhouse charm, comfortable updates, garden space and picturesque setting, this is a lovely opportunity for anyone looking for a Vermont country home!
Map
Interior Features
- # Of Stories
- 1.5
- Sq. Ft. (Total)
- 1,233
- Sq. Ft. (Above Ground)
- 1,233
- Sq. Ft. (Below Ground)
- 0
- Sq. Ft. Unfinished
- 725
- Rooms
- 5
- Bedrooms
- 2
- Baths
- 2
- Interior Desc
- Cathedral Ceiling, Dining Area, Gas Fireplace, Natural Light, Natural Woodwork, Vaulted Ceiling
- Appliances Included
- Dishwasher, Dryer, Gas Range, Refrigerator, Washer
- Flooring
- Carpet, Ceramic Tile, Wood
- Heating
- Propane
- Basement Desc
- Concrete, Concrete Floor, Full, Unfinished, Interior Access, Exterior Access, Basement Stairs
Town Market Snapshot
Source: Data provided by PrimeMLS, graph generated by Pall Spera Company
Exterior Features
- Style of Residence
- Antique, Colonial, w/Addition
- House Color
- Beige
- Time Share
- No
- Exterior Details
- Garden Space, Natural Shade, Outbuilding, Covered Porch
- Land Desc.
- Country Setting, Mountain View, Rural
- Roof Desc.
- Architectural Shingle
- Driveway Desc.
- Gravel
- Foundation Desc.
- Block, Concrete
- Sewer Desc.
- 1000 Gallon, Septic
- Garage / Parking
- Yes
- Garage Spaces
- 1
- Road Frontage
- 120
- Zoning
- none
Affordability Estimate
Quick payment estimate for this listing. Not a loan offer — rates and terms vary.
Est. monthly principal & interest —
Estimate excludes taxes, insurance, HOA, and PMI. Consult a lender for accurate figures.
You May Also Like
View more nearby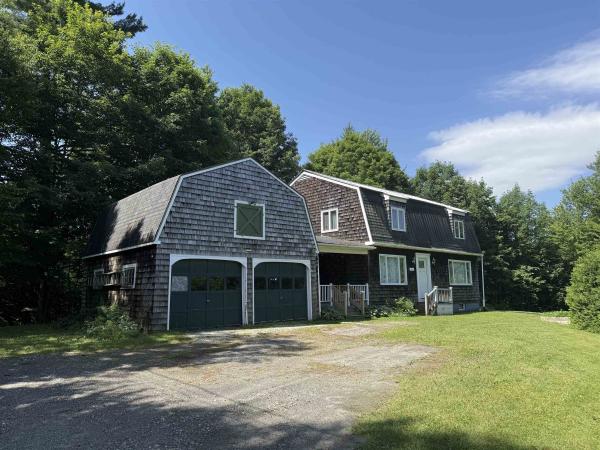

Ask about this property
Message Xander Paumgarten about MLS #5112006.
