

Request a showing
Pick a Saturday or another date in the next 4 weeks, then leave your contact details.


Listed by: KW Vermont Connor Johnson
General Property Information
- Property Status
- Active
- Price
- $400, 000
- Property Type
- Single Family
- County
- VT-Franklin
- Agency / Brokerage
- Connor Johnson
KW Vermont - List Date
- 9/29/2026 8:00 PM
- Acres
- 2
- Year Built
- 1998
- Bedrooms
- 3
- Total Baths
- 1
- Sq. Ft. (Total)
- 1,040
- Tax Year
- 2026
- Taxes
- $4,563

Description
Recently renovated and ready for its next owner! Welcome home to 35 Oustinoff Road in peaceful Fletcher, VT, located conveniently between Fairfax and Cambridge, just minutes to the local schools, and only 20 minutes to I-89 for a short commute without sacrificing the country living you've been searching for. Being sold by the original owner, this well maintained ranch style residence glistens with pride-of-home-ownership throughout. With all three bedrooms and a full bath (plus laundry) on the first floor, it is perfectly situated for one-level living. Recently updated with new garage roof, new vinyl plank flooring, paint, appliances, decking, stone driveway, and a full bathroom renovation, there was no stone left unturned! From the open concept living, dining, and kitchen area, to the generously sized bedrooms, the first level alone checks all of the boxes. Complete with fully unfinished basement, it's the perfect canvas to finish off more space if desired, or leave as-is for an abundance of storage and bonus space. On the exterior, enjoy multiple decks, a covered front porch that spans the length of the home, and a heated, detached two-car garage perfect for keeping your cars out of the snow in the winter months. Plus Starlink internet which is priceless in today's modern age! And if all of that wasn't enough, you'll fall in love with the spacious 2 acre parcel, level and cleared making the entirety of lot usable space. Don't miss your chance to capitalize on this well-cared for, well-updated single family home! Call today to make an appointment.
Map
Interior Features
- # Of Stories
- 1
- Sq. Ft. (Total)
- 1,040
- Sq. Ft. (Above Ground)
- 1,040
- Sq. Ft. (Below Ground)
- 0
- Sq. Ft. Unfinished
- 1,040
- Rooms
- 5
- Bedrooms
- 3
- Baths
- 1
- Interior Desc
- Ceiling Fan
- Appliances Included
- Dishwasher, Dryer, Range Hood, Microwave, Gas Range, Refrigerator, Washer
- Flooring
- Carpet, Laminate, Tile
- Heating
- Propane, Baseboard
- Basement Desc
- Concrete, Interior Stairs, Unfinished
Town Market Snapshot
Source: Data provided by PrimeMLS, graph generated by Pall Spera Company
Exterior Features
- Style of Residence
- Ranch, Single Level
- Time Share
- No
- Exterior Details
- Deck, Porch, Covered Porch
- Land Desc.
- Corner, Country Setting, Landscaped, Level, Open, Rural, Near School(s)
- Roof Desc.
- Shingle
- Driveway Desc.
- Gravel
- Foundation Desc.
- Concrete
- Sewer Desc.
- Concrete, Septic
- Garage / Parking
- Yes
- Garage Spaces
- 2
- Road Frontage
- 0
- Zoning
- Residential
- Elementary School
- Fletcher Elementary School
- Middle School
- BFA/Fairfax Middle School
- High School
- BFAFairfax High School
Affordability Estimate
Quick payment estimate for this listing. Not a loan offer — rates and terms vary.
Est. monthly principal & interest —
Estimate excludes taxes, insurance, HOA, and PMI. Consult a lender for accurate figures.
You May Also Like
View more nearby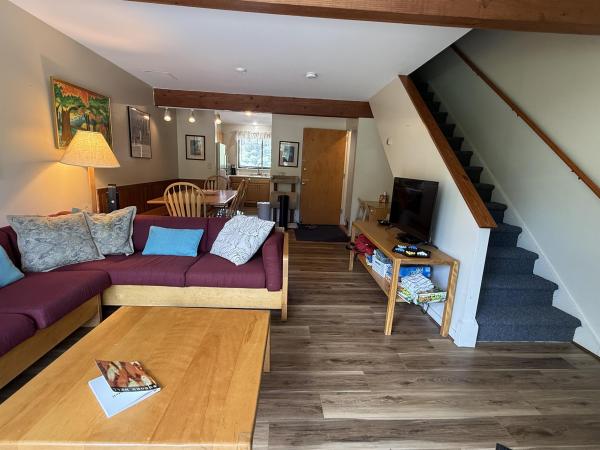

Ask about this property
Message Sherry Wilson about MLS #5112130.
