

Request a showing
Pick a Saturday or another date in the next 4 weeks, then leave your contact details.


Listed by: Element Real Estate Thomas Senning
General Property Information
- Property Status
- Active
- Price
- $349, 000
- Property Type
- Single Family
- County
- VT-Washington
- Agency / Brokerage
- Thomas Senning
Element Real Estate - List Date
- 9/29/2026 8:00 PM
- Acres
- 0.15
- Year Built
- 1902
- Bedrooms
- 4
- Total Baths
- 2
- Sq. Ft. (Total)
- 1,792
- Tax Year
- 2026
- Taxes
- $5,826

Description
In a walkable downtown Waterbury setting just steps from Anderson Field, parks, and the town pool, this classic New Englander offers a remarkably logical layout that lives much larger than its square footage suggests. Loved by the same owner for over six decades, the home is ready for its next chapter. A screened front porch offers covered entry into the home. Stepping inside, the main level opens to comfortable living and dining spaces. An arched doorway connects the dining area to a spacious kitchen, framed by perimeter cabinetry, double wall ovens, an electric cooktop with exhaust fan, laundry hookups, and direct access to a covered rear porch. A sizable bonus room is tucked away in the back corner of the home, and a three-quarter bath completes this level. Upstairs, a notably wide central staircase and hallway anchor four large corner bedrooms and a full bath. Another full-size staircase leads to the standing-height top floor and two sizable additional rooms, offering clear potential for expanding the living space beyond its current totals. Downstairs, the walkout basement houses a reliable Peerless boiler and provides direct access to the side parking area. Set in a convenient neighborhood and perched high enough to avoid damage in recent flooding events, this home offers easy commuting access, strong bones, and incredible upside for the price.
Map
Interior Features
- # Of Stories
- 2.5
- Sq. Ft. (Total)
- 1,792
- Sq. Ft. (Above Ground)
- 1,792
- Sq. Ft. (Below Ground)
- 0
- Sq. Ft. Unfinished
- 1,792
- Rooms
- 8
- Bedrooms
- 4
- Baths
- 2
- Interior Desc
- Ceiling Fan, Natural Woodwork, 1st Floor Laundry, Walkup Attic
- Appliances Included
- Electric Cooktop, Dishwasher, Range Hood, Double Oven, Wall Oven, Refrigerator, Electric Water Heater, Owned Water Heater, Exhaust Fan
- Flooring
- Carpet, Laminate, Wood
- Heating
- Oil, Baseboard, Hot Water, Multi Zone
- Basement Desc
- Full, Partially Finished, Interior Stairs, Walkout, Interior Access, Exterior Access
Town Market Snapshot
Source: Data provided by PrimeMLS, graph generated by Pall Spera Company
Exterior Features
- Style of Residence
- New Englander
- Time Share
- No
- Exterior Details
- Enclosed Porch, Screened Porch
- Land Desc.
- Curbing, Sidewalks, Sloping, In Town, Near Paths, Neighborhood
- Suitable Land Usage
- Residential
- Roof Desc.
- Metal
- Driveway Desc.
- Dirt
- Foundation Desc.
- Concrete, Stone
- Sewer Desc.
- Public
- Garage / Parking
- No
- Garage Spaces
- 0
- Road Frontage
- 0
- Zoning
- Village Residential
- Elementary School
- Brookside Elementary School
- Middle School
- Crossett Brook Middle School
- High School
- Harwood Union High School
Affordability Estimate
Quick payment estimate for this listing. Not a loan offer — rates and terms vary.
Est. monthly principal & interest —
Estimate excludes taxes, insurance, HOA, and PMI. Consult a lender for accurate figures.
You May Also Like
View more nearby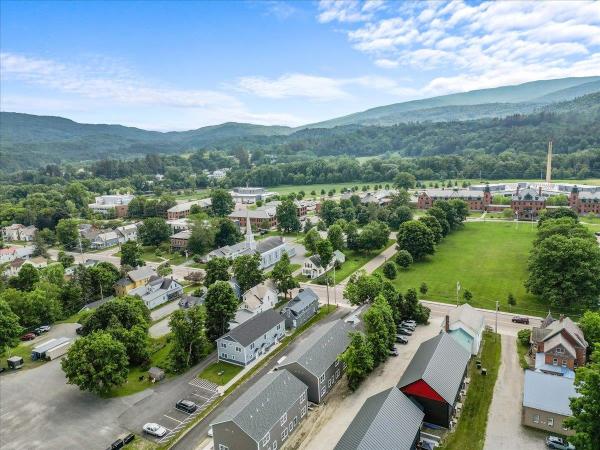

Ask about this property
Message Nancy Durand about MLS #5112218.
