

Request a showing
Pick a Saturday or another date in the next 4 weeks, then leave your contact details.


Listed by: Coldwell Banker Hickok and Boardman Karl Klein
General Property Information
- Property Status
- Active
- Price
- $770, 000
- Property Type
- Condo
- County
- VT-Washington
- Agency / Brokerage
- Karl Klein
Coldwell Banker Hickok and Boardman - List Date
- 9/29/2026 8:00 PM
- Unit Number
- 8
- Assessed
- $588,200
- Assessed Year
- 2026
- Acres
- 0
- Year Built
- 1979
- Bedrooms
- 3
- Total Baths
- 4
- Sq. Ft. (Total)
- 1,836
- Tax Year
- 2026
- Taxes
- $8,334

Description
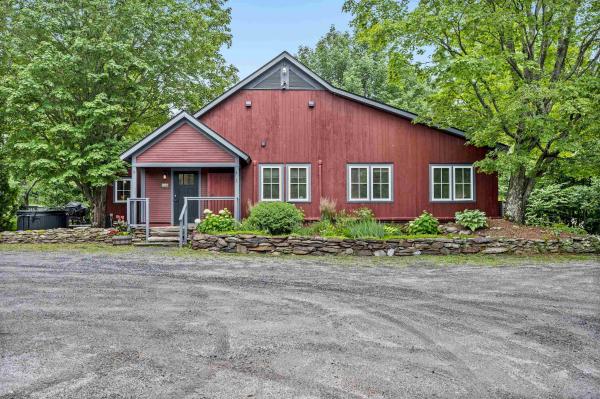
Welcome to the ultimate mountain retreat! A beautifully updated, 3-bedroom, 3.5-bathroom Club Sugarbush condominium in Warren, Vermont. A great location for outdoor enthusiasts and ski lovers, this stylized home blends modern convenience with premier access to the Mad River Valley's best recreation. Situated just moments from the ski trails of Sugarbush Resort and a short 15-minute drive to the legendary terrain of Mad River Glen, this property is ideally located for year-round adventure. Enjoy immediate, easy access to nearby hiking, water-sports and snowshoe trails right from your doorstep. Step inside to find a sun-drenched interior filled with abundant natural light and curated with stylish furnishings. The open-concept main living areas flow seamlessly to the outdoors with two distinct covered outdoor spaces, a covered patio deck located directly off the main living room, perfect for relaxing after a day on the slopes, and a second covered patio off the kitchen and dining area, ideal for morning coffee or outdoor meals. The main-floor primary suite features a sprawling, large en suite bedroom designed for maximum comfort and privacy and includes a spacious attached private office, well-suited for remote work. Direct exterior access allows you to step right outside into the fresh Vermont air. Modern updates throughout, and fully-furnished, this turnkey condominium offers the perfect blend of style, space, and alpine convenience.
Map
Interior Features
- # Of Stories
- 2
- Sq. Ft. (Total)
- 1,836
- Sq. Ft. (Above Ground)
- 1,836
- Sq. Ft. (Below Ground)
- 0
- Rooms
- 7
- Bedrooms
- 3
- Baths
- 4
- Interior Desc
- Ceiling Fan, Draperies, Wood Fireplace, 1 Fireplace, Furnished, Hearth, Primary BR w/ BA, Natural Light, Vaulted Ceiling, Window Treatment
- Appliances Included
- Dishwasher, Dryer, Microwave, Electric Range, Refrigerator, Washer, Electric Water Heater
- Flooring
- Ceramic Tile, Hardwood
- Heating
- Propane, Baseboard, Direct Vent, Electric, Multi Zone
Town Market Snapshot
Source: Data provided by PrimeMLS, graph generated by Pall Spera Company
Exterior Features
- Style of Residence
- Contemporary
- House Color
- White
- Time Share
- No
- Resort
- Yes
- Exterior Details
- Trash, Patio, Covered Porch, Window Screens
- Land Desc.
- Condo Development, Landscaped, Level, Ski Area, Trail/Near Trail, Abuts Golf Course, Mountain, Near Golf Course, Near Skiing
- Suitable Land Usage
- Residential
- Roof Desc.
- Architectural Shingle
- Driveway Desc.
- Common/Shared, Gravel
- Foundation Desc.
- Below Frost Line, Concrete
- Sewer Desc.
- Community, Private
- Garage / Parking
- Yes
- Garage Spaces
- 1
- Road Frontage
- 0
- Zoning
- Residential
- Elementary School
- Warren Elementary School
- Middle School
- Harwood Union Middle/High
- High School
- Harwood Union High School
Affordability Estimate
Quick payment estimate for this listing. Not a loan offer — rates and terms vary.
Est. monthly principal & interest —
Estimate excludes taxes, insurance, HOA, and PMI. Consult a lender for accurate figures.
You May Also Like
View more nearby


Ask about this property
Message Judy Foregger about MLS #5112233.
