

Request a showing
Pick a Saturday or another date in the next 4 weeks, then leave your contact details.


Listed by: Coldwell Banker LIFESTYLES Laurie Kirkpatrick
General Property Information
- Property Status
- Active
- Price
- $505, 000
- Property Type
- Single Family
- County
- VT-Orange
- Agency / Brokerage
- Laurie Kirkpatrick
Coldwell Banker LIFESTYLES - List Date
- 9/30/2026 8:00 PM
- Acres
- 10.4
- Year Built
- 2005
- Bedrooms
- 3
- Total Baths
- 2
- Sq. Ft. (Total)
- 2,185
- Tax Year
- 2026
- Taxes
- $5,922
- Association Fees
- $10

Description
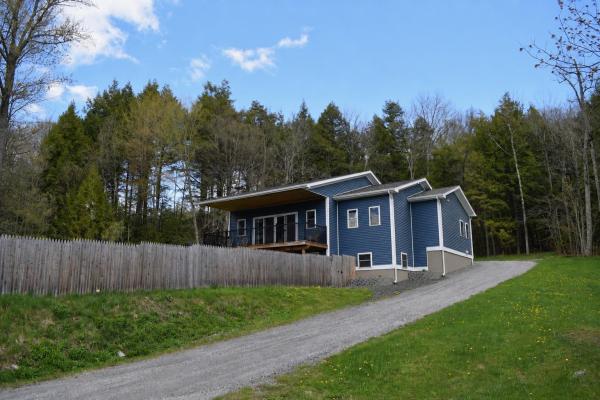
Welcome to country living at its best! This contemporary 3-bedroom, 2-bath home offers a peaceful and private setting on 10.4 acres, surrounded by a beautiful mix of open and wooded land. With plenty of room to enjoy the outdoors, garden, explore, or simply relax and take in the quiet surroundings, this property offers a wonderful opportunity to enjoy the best of Vermont country living. Inside, you’ll find a comfortable layout with three bedrooms, two baths, a dedicated office, and a spacious loft that provides wonderful flexibility for a home office, reading area, guest space, or additional gathering area. The loft adds a unique touch and an open, airy feel to the home. The property features durable vinyl siding, a standing-seam metal roof, drilled well, and private septic system. Outside, raised vegetable beds are ready for the gardening enthusiast, while a small shed provides convenient storage for the lawn mower and outdoor tools. Set back in a private country setting, this property offers space, privacy, and the opportunity to create your own peaceful retreat.
Map
Interior Features
- # Of Stories
- 1.5
- Sq. Ft. (Total)
- 2,185
- Sq. Ft. (Above Ground)
- 1,336
- Sq. Ft. (Below Ground)
- 849
- Sq. Ft. Unfinished
- 271
- Rooms
- 9
- Bedrooms
- 3
- Baths
- 2
- Appliances Included
- Dishwasher, Dryer, Microwave, Refrigerator, Washer, Electric Stove
- Flooring
- Ceramic Tile, Wood
- Heating
- Oil
- Basement Desc
- Full
Town Market Snapshot
Source: Data provided by PrimeMLS, graph generated by Pall Spera Company
Exterior Features
- Style of Residence
- Contemporary
- House Color
- Tan
- Time Share
- No
- Exterior Details
- Deck, Garden Space, Shed
- Land Desc.
- Open, Wooded
- Roof Desc.
- Standing Seam
- Driveway Desc.
- Crushed Stone
- Foundation Desc.
- Concrete
- Sewer Desc.
- Private
- Garage / Parking
- No
- Garage Spaces
- 0
- Road Frontage
- 35
- Zoning
- None
- Elementary School
- Williamstown Elementary School
- Middle School
- Williamstown Middle/High Sch
- High School
- Williamstown High School
Affordability Estimate
Quick payment estimate for this listing. Not a loan offer — rates and terms vary.
Est. monthly principal & interest —
Estimate excludes taxes, insurance, HOA, and PMI. Consult a lender for accurate figures.
You May Also Like
View more nearby
Ask about this property
Message Nancy Durand about MLS #5112312.
