

Request a showing
Pick a Saturday or another date in the next 4 weeks, then leave your contact details.


Listed by: New England Landmark Realty LTD Angie Coyne
General Property Information
- Property Status
- Active
- Price
- $599, 000
- Property Type
- Single Family
- County
- VT-Washington
- Agency / Brokerage
- Angie Coyne
New England Landmark Realty LTD - List Date
- 9/30/2026 8:00 PM
- Acres
- 0.4
- Year Built
- 1999
- Bedrooms
- 3
- Total Baths
- 2
- Sq. Ft. (Total)
- 1,906
- Tax Year
- 2026
- Taxes
- $7,946
- Association Fees
- $22

Description
Look no further - this is the Waterbury property you've been waiting for. Bright, cheerful, and filled with thoughtful design, this custom-built home offers the rare combination of a private oasis nestled in a connected community. Truly the best of both worlds! The open and airy living room features a cathedral ceiling and Scandinavian-style soapstone wood stove, creating a warm and inviting space for relaxing or gathering. The spacious kitchen is equipped with a shiny new Viking gas range and opens to a sun-filled dining area that makes everyday cooking and meals feel special. Two bedrooms and a full bathroom are located on the main level, while the second-floor primary suite offers a private sanctuary. Choose your own adventure with the loft space - Office? Family Room? Solarium? The bonus basement space offers even more valuable flexibility. Expansive windows bring in abundant natural light and help warm the home, while radiant heat on the main floor provides exceptional comfort throughout the winter months.The icing on the cake to this incredible home is the outdoor space showcasing a generous wraparound deck perfect for al fresco dining, beautifully established gardens, a spa-like sauna retreat and walking trails right from the backyard. Many thoughtful improvements have been made by the owners, who have lovingly maintained and enhanced the property since having it built. A truly special Waterbury home offering comfort, character, and an exceptional connection to its surroundings.
Map
Interior Features
- # Of Stories
- 2
- Sq. Ft. (Total)
- 1,906
- Sq. Ft. (Above Ground)
- 1,710
- Sq. Ft. (Below Ground)
- 196
- Sq. Ft. Unfinished
- 196
- Rooms
- 6
- Bedrooms
- 3
- Baths
- 2
- Interior Desc
- Cathedral Ceiling, Ceiling Fan, Dining Area, Kitchen Island, Kitchen/Living, Living/Dining, Primary BR w/ BA, Natural Light, Basement Laundry
- Appliances Included
- Disposal, Dryer, Microwave, Gas Range, Refrigerator, Washer
- Flooring
- Carpet, Hardwood
- Heating
- Baseboard, Radiant, Wood Stove, Boiler
- Basement Desc
- Partially Finished
Town Market Snapshot
Source: Data provided by PrimeMLS, graph generated by Pall Spera Company
Exterior Features
- Style of Residence
- Cape
- House Color
- Cream
- Time Share
- No
- Exterior Details
- Deck, Garden Space, Sauna, Shed
- Land Desc.
- Landscaped, Walking Trails, Neighborhood
- Roof Desc.
- Standing Seam
- Driveway Desc.
- Paved
- Foundation Desc.
- Concrete
- Sewer Desc.
- Public
- Garage / Parking
- Yes
- Garage Spaces
- 2
- Road Frontage
- 0
- Zoning
- Res
- Elementary School
- Brookside Elementary School
- Middle School
- Crossett Brook Middle School
- High School
- Harwood Union High School
Affordability Estimate
Quick payment estimate for this listing. Not a loan offer — rates and terms vary.
Est. monthly principal & interest —
Estimate excludes taxes, insurance, HOA, and PMI. Consult a lender for accurate figures.
You May Also Like
View more nearby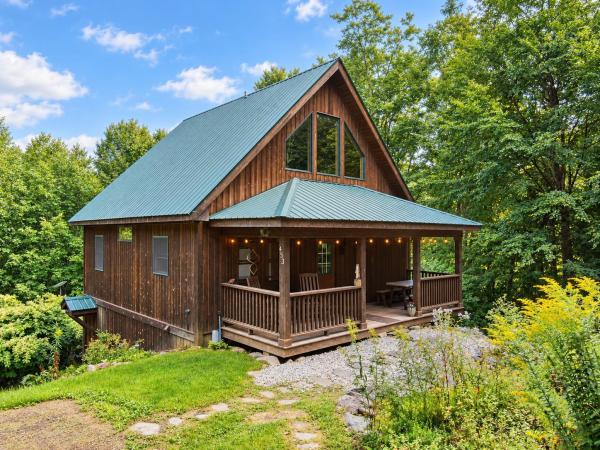


Ask about this property
Message Nancy Durand about MLS #5112340.
