

Request a showing
Pick a Saturday or another date in the next 4 weeks, then leave your contact details.


Listed by: Williamson Group Sothebys Intl. Realty Astrid Ramirez
General Property Information
- Property Status
- Active
- Price
- $456, 000
- Property Type
- Single Family
- County
- VT-Windsor
- Agency / Brokerage
- Astrid Ramirez
Williamson Group Sothebys Intl. Realty - List Date
- 9/29/2026 8:00 PM
- Acres
- 0.38
- Year Built
- 1890
- Bedrooms
- 3
- Total Baths
- 2
- Sq. Ft. (Total)
- 2,314
- Tax Year
- 2026
- Taxes
- $4,967

Description
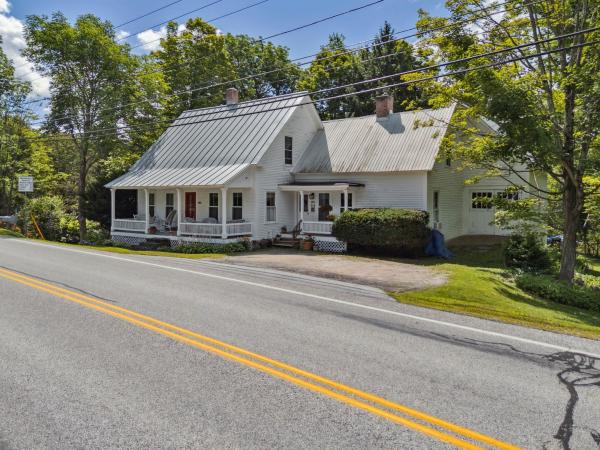
Known as “The Snowed Inn, ” this historic 1890 Vermont Cape offers 3 bedrooms, 2 full baths, and approximately 2, 314 square feet of character-filled living space between Woodstock and Killington. The eat-in kitchen features a butcher-block center island and exposed beams, while a mudroom with built-ins opens to a den/study with vaulted ceiling and original wide-plank flooring. On the other side of the kitchen, the expansive living and dining room showcases an original decorative tongue-and-groove ceiling and offers a warm space for gathering. A bedroom, full bath, and laundry complete the main level, with the primary bedroom, second full bath, and third bedroom upstairs. Outside, the deck, level lawn, mature landscaping, and attached barn add to the property’s Vermont appeal. Convenient to skiing, hiking, golf, dining, and year-round recreation, The Snowed Inn is well suited as a primary residence or four-season getaway. Turnkey and move-in ready, with the option to purchase select furnishings separately.
Map
Interior Features
- # Of Stories
- 1.5
- Sq. Ft. (Total)
- 2,314
- Sq. Ft. (Above Ground)
- 2,314
- Sq. Ft. (Below Ground)
- 0
- Sq. Ft. Unfinished
- 1,232
- Rooms
- 7
- Bedrooms
- 3
- Baths
- 2
- Interior Desc
- Ceiling Fan, Kitchen Island, Living/Dining, Natural Woodwork, Security, Skylight, Indoor Storage
- Appliances Included
- Dishwasher, Dryer, Microwave, Gas Range, Refrigerator, Washer, Gas Stove
- Flooring
- Vinyl Plank, Wood
- Heating
- Propane, Oil, Forced Air
- Basement Desc
- Basement Stairs, Insulated, Interior Access, Interior Stairs, Unfinished
Town Market Snapshot
Source: Data provided by PrimeMLS, graph generated by Pall Spera Company
Exterior Features
- Style of Residence
- Cape
- House Color
- Yellow
- Time Share
- No
- Exterior Details
- Barn, Deck, Garden Space, Storage
- Land Desc.
- Level, Ski Area, Trail/Near Trail, Near Golf Course, Near Shopping, Near Skiing, Near Snowmobile Trails, Near School(s)
- Roof Desc.
- Standing Seam
- Driveway Desc.
- Dirt
- Foundation Desc.
- Stone
- Sewer Desc.
- Public
- Garage / Parking
- No
- Garage Spaces
- 0
- Road Frontage
- 0
- Zoning
- Res
- Elementary School
- Woodstock Elementary School
- Middle School
- Woodstock Union Middle Sch
- High School
- Woodstock Senior UHSD #4
Affordability Estimate
Quick payment estimate for this listing. Not a loan offer — rates and terms vary.
Est. monthly principal & interest —
Estimate excludes taxes, insurance, HOA, and PMI. Consult a lender for accurate figures.
You May Also Like
View more nearby

Ask about this property
Message Debby Burnor about MLS #5112346.
