

Request a showing
Pick a Saturday or another date in the next 4 weeks, then leave your contact details.
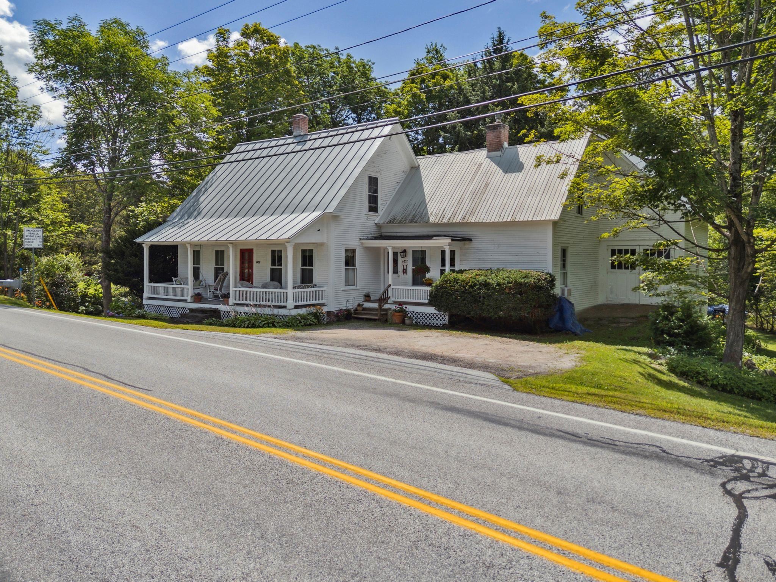
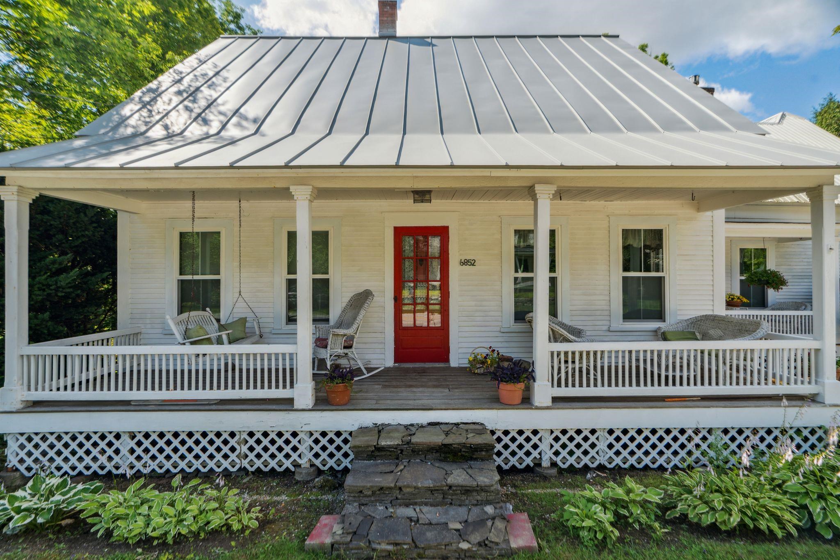
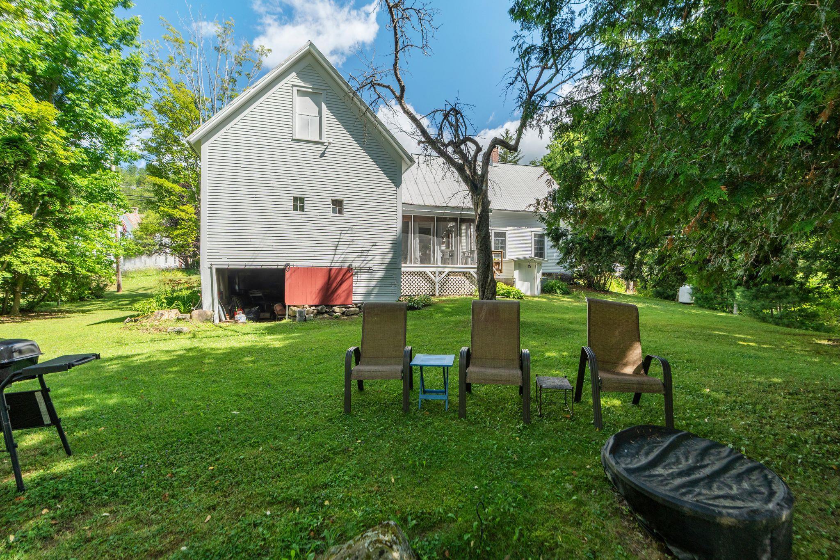
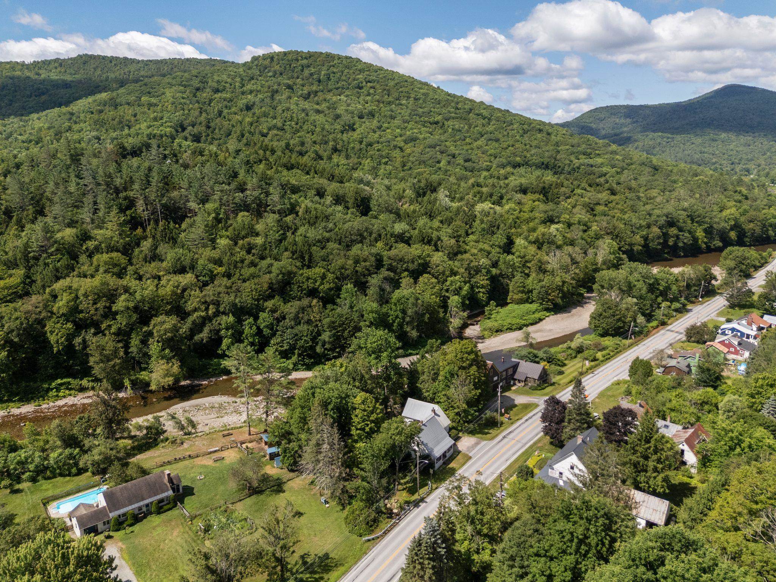
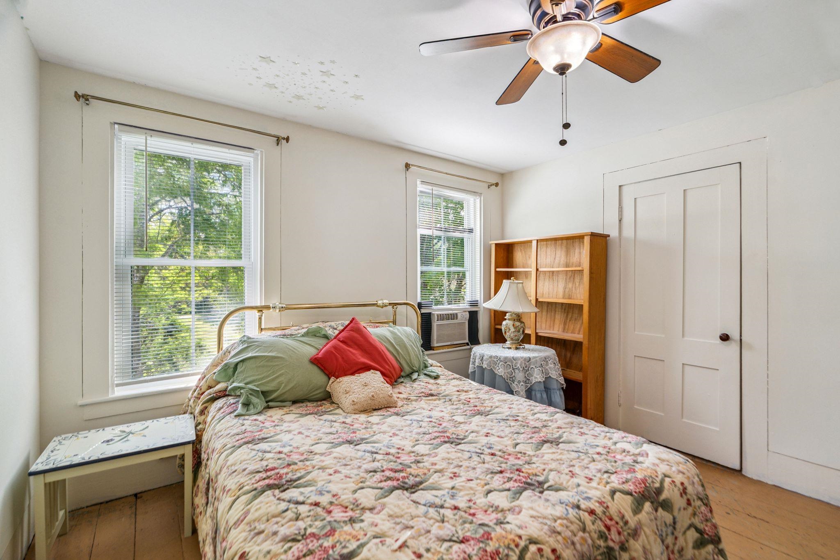
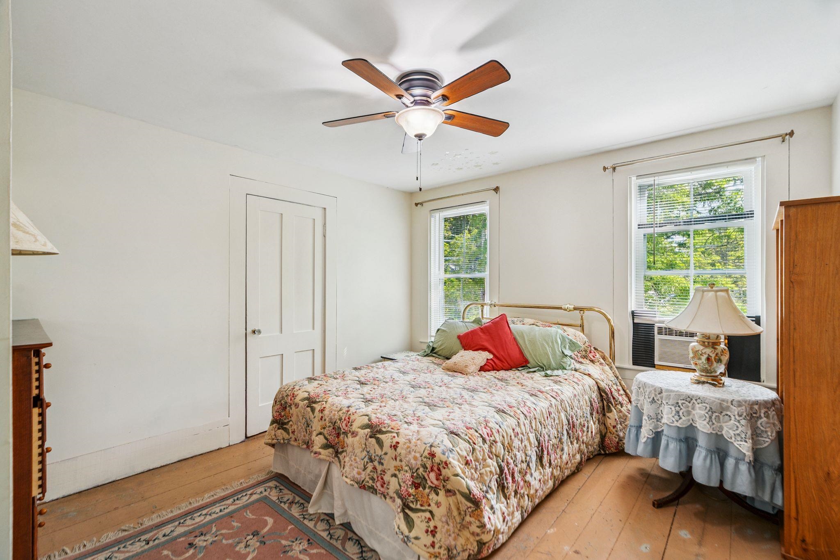
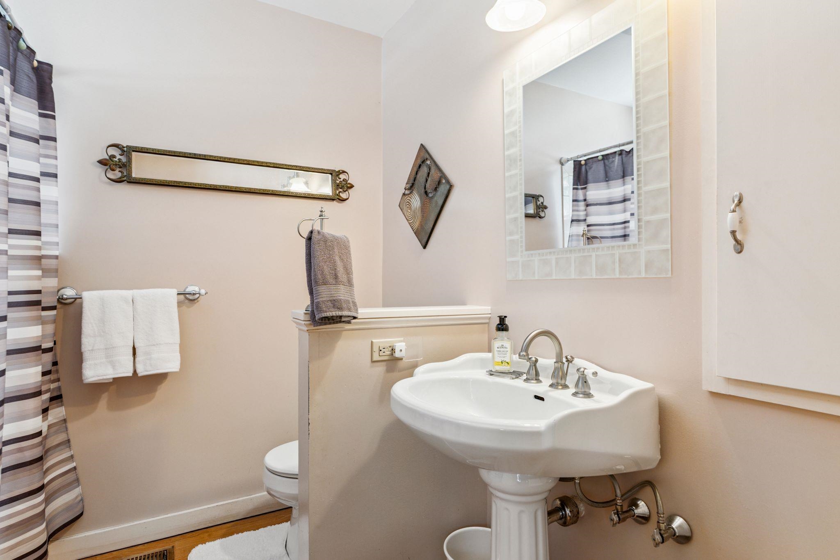
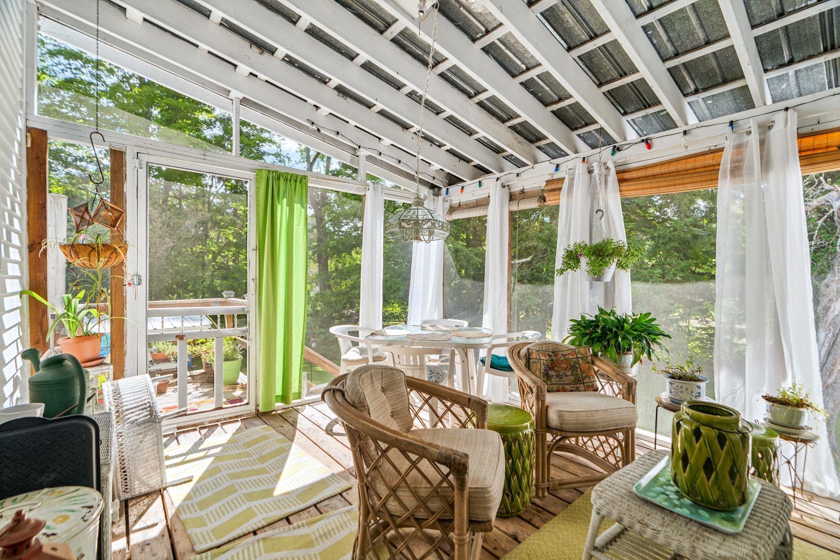
Listed by: Williamson Group Sothebys Intl. Realty Laird Bradley
General Property Information
- Property Status
- Active
- Price
- $449, 000
- Property Type
- Single Family
- County
- VT-Windsor
- Agency / Brokerage
- Laird Bradley
Williamson Group Sothebys Intl. Realty - List Date
- 7/23/2025 8:00 PM
- Acres
- 0.33
- Year Built
- 1885
- Bedrooms
- 3
- Total Baths
- 2
- Sq. Ft. (Total)
- 1,489
- Tax Year
- 2025
- Taxes
- $5,290

Description
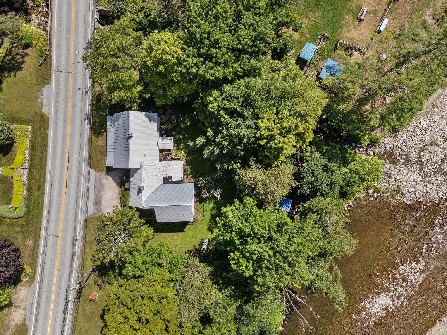

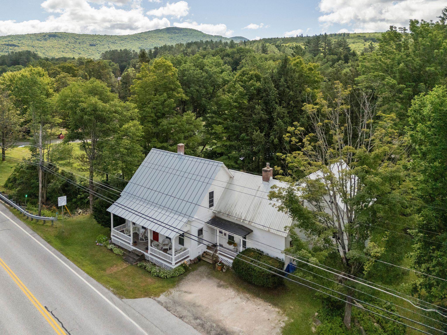
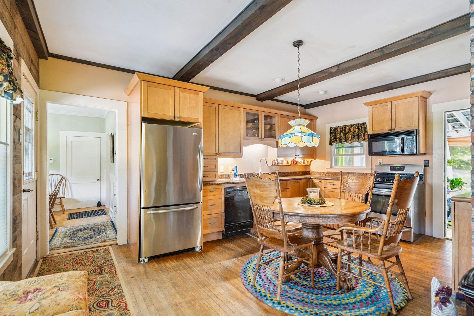
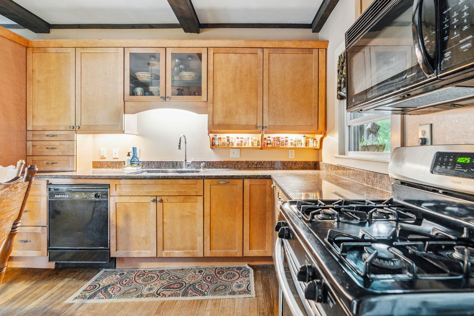
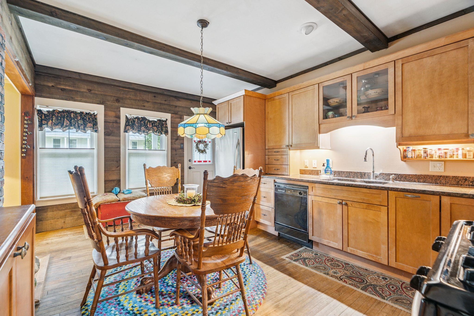
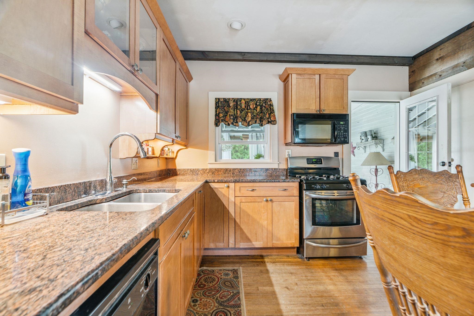
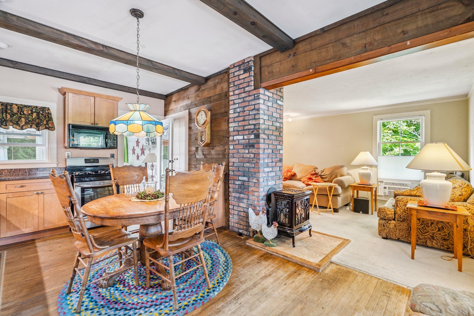
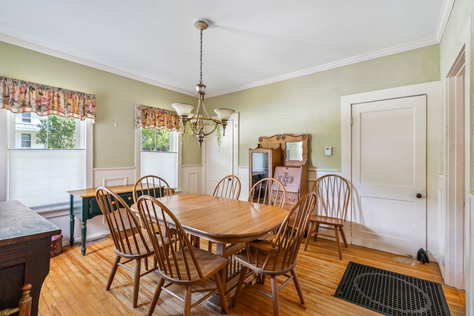
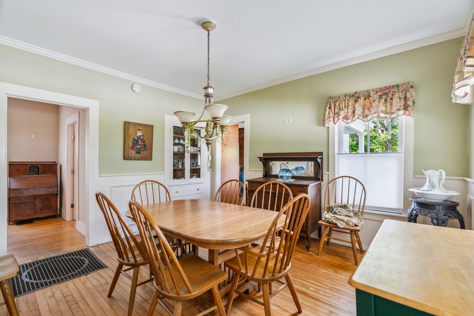
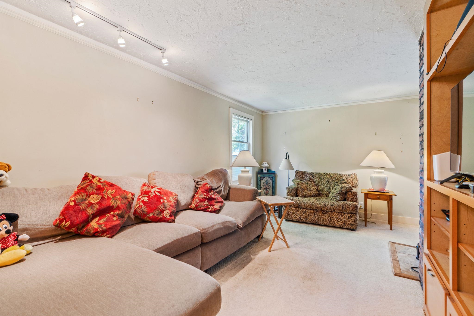
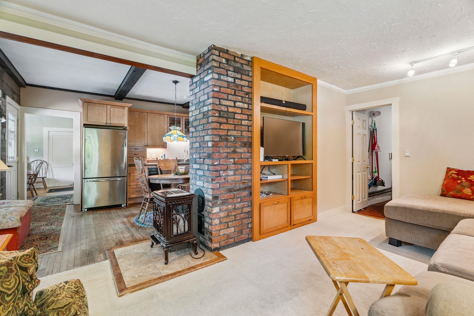
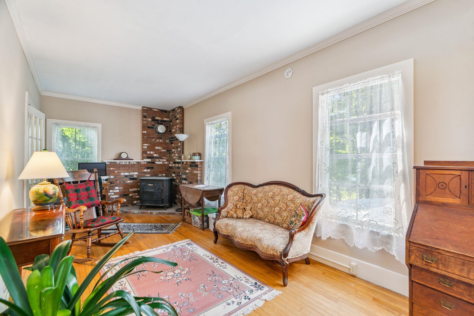
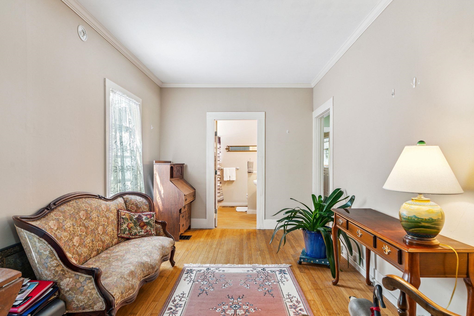
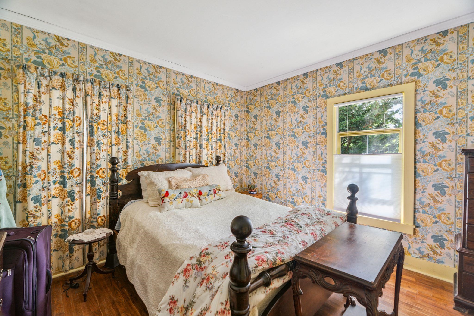
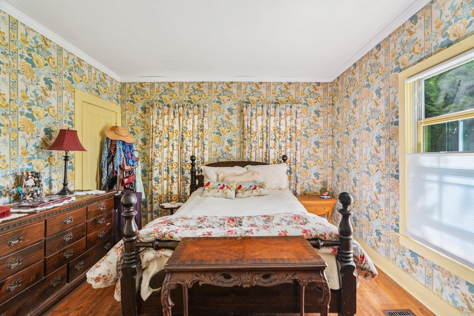
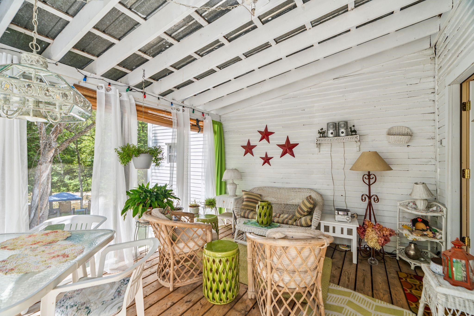
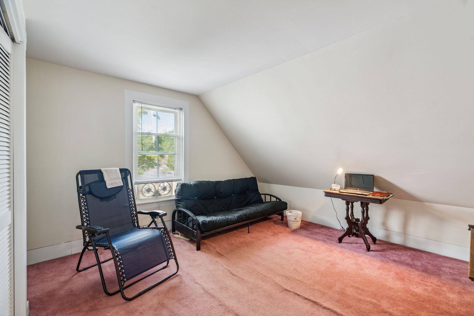
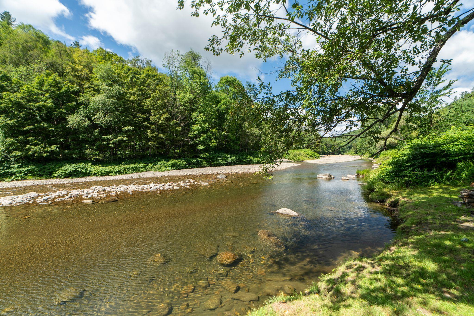
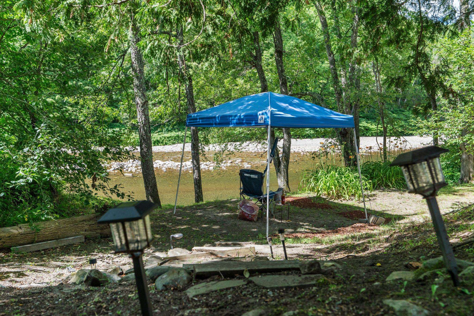
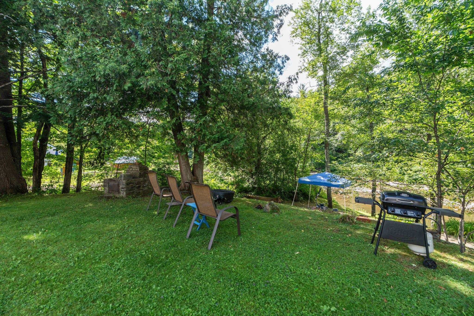
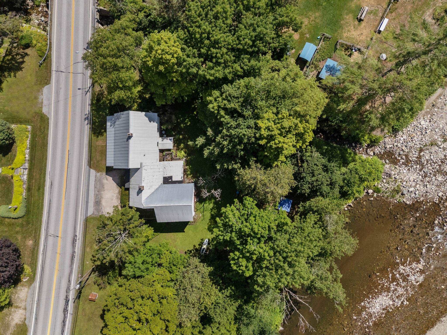
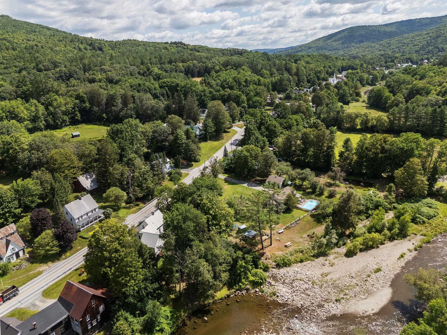
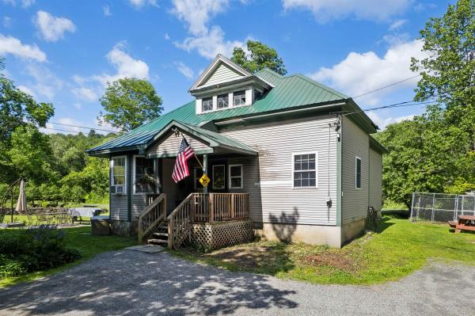
This 1885 antique story and a half cape has been comprehensively updated during the long ownership of the sellers who made the home more energy efficient with all new windows, recent heating system, modern kitchen and bathrooms. The home creatively blends an historic floor plan defined by a traditional living room and dining room with the more casual lifestyle of today. The open concept Vermont country kitchen-dining and family room flow into a south facing sunroom overlooking the Ottauquechee River with a terraced yard providing direct access to the water. The home is midway between the resort communities of Woodstock and Killington 5 and 9 miles away. A public park and the Bridgewater Mill showcasing nationally and internationally recognized handmade furniture and pottery of Charles Shackelton and Miranda Thomas, respectively, in addition to a popular restaurant with live entertainment all within walking distance. Ideally sited offering an array of amenities at an attractive price.
Map
Interior Features
- # Of Stories
- 2
- Sq. Ft. (Total)
- 1,489
- Sq. Ft. (Above Ground)
- 1,489
- Sq. Ft. (Below Ground)
- 0
- Sq. Ft. Unfinished
- 1,803
- Rooms
- 8
- Bedrooms
- 3
- Baths
- 2
- Interior Desc
- Ceiling Fan, Dining Area, Draperies, Kitchen/Dining, Living/Dining, Natural Light
- Appliances Included
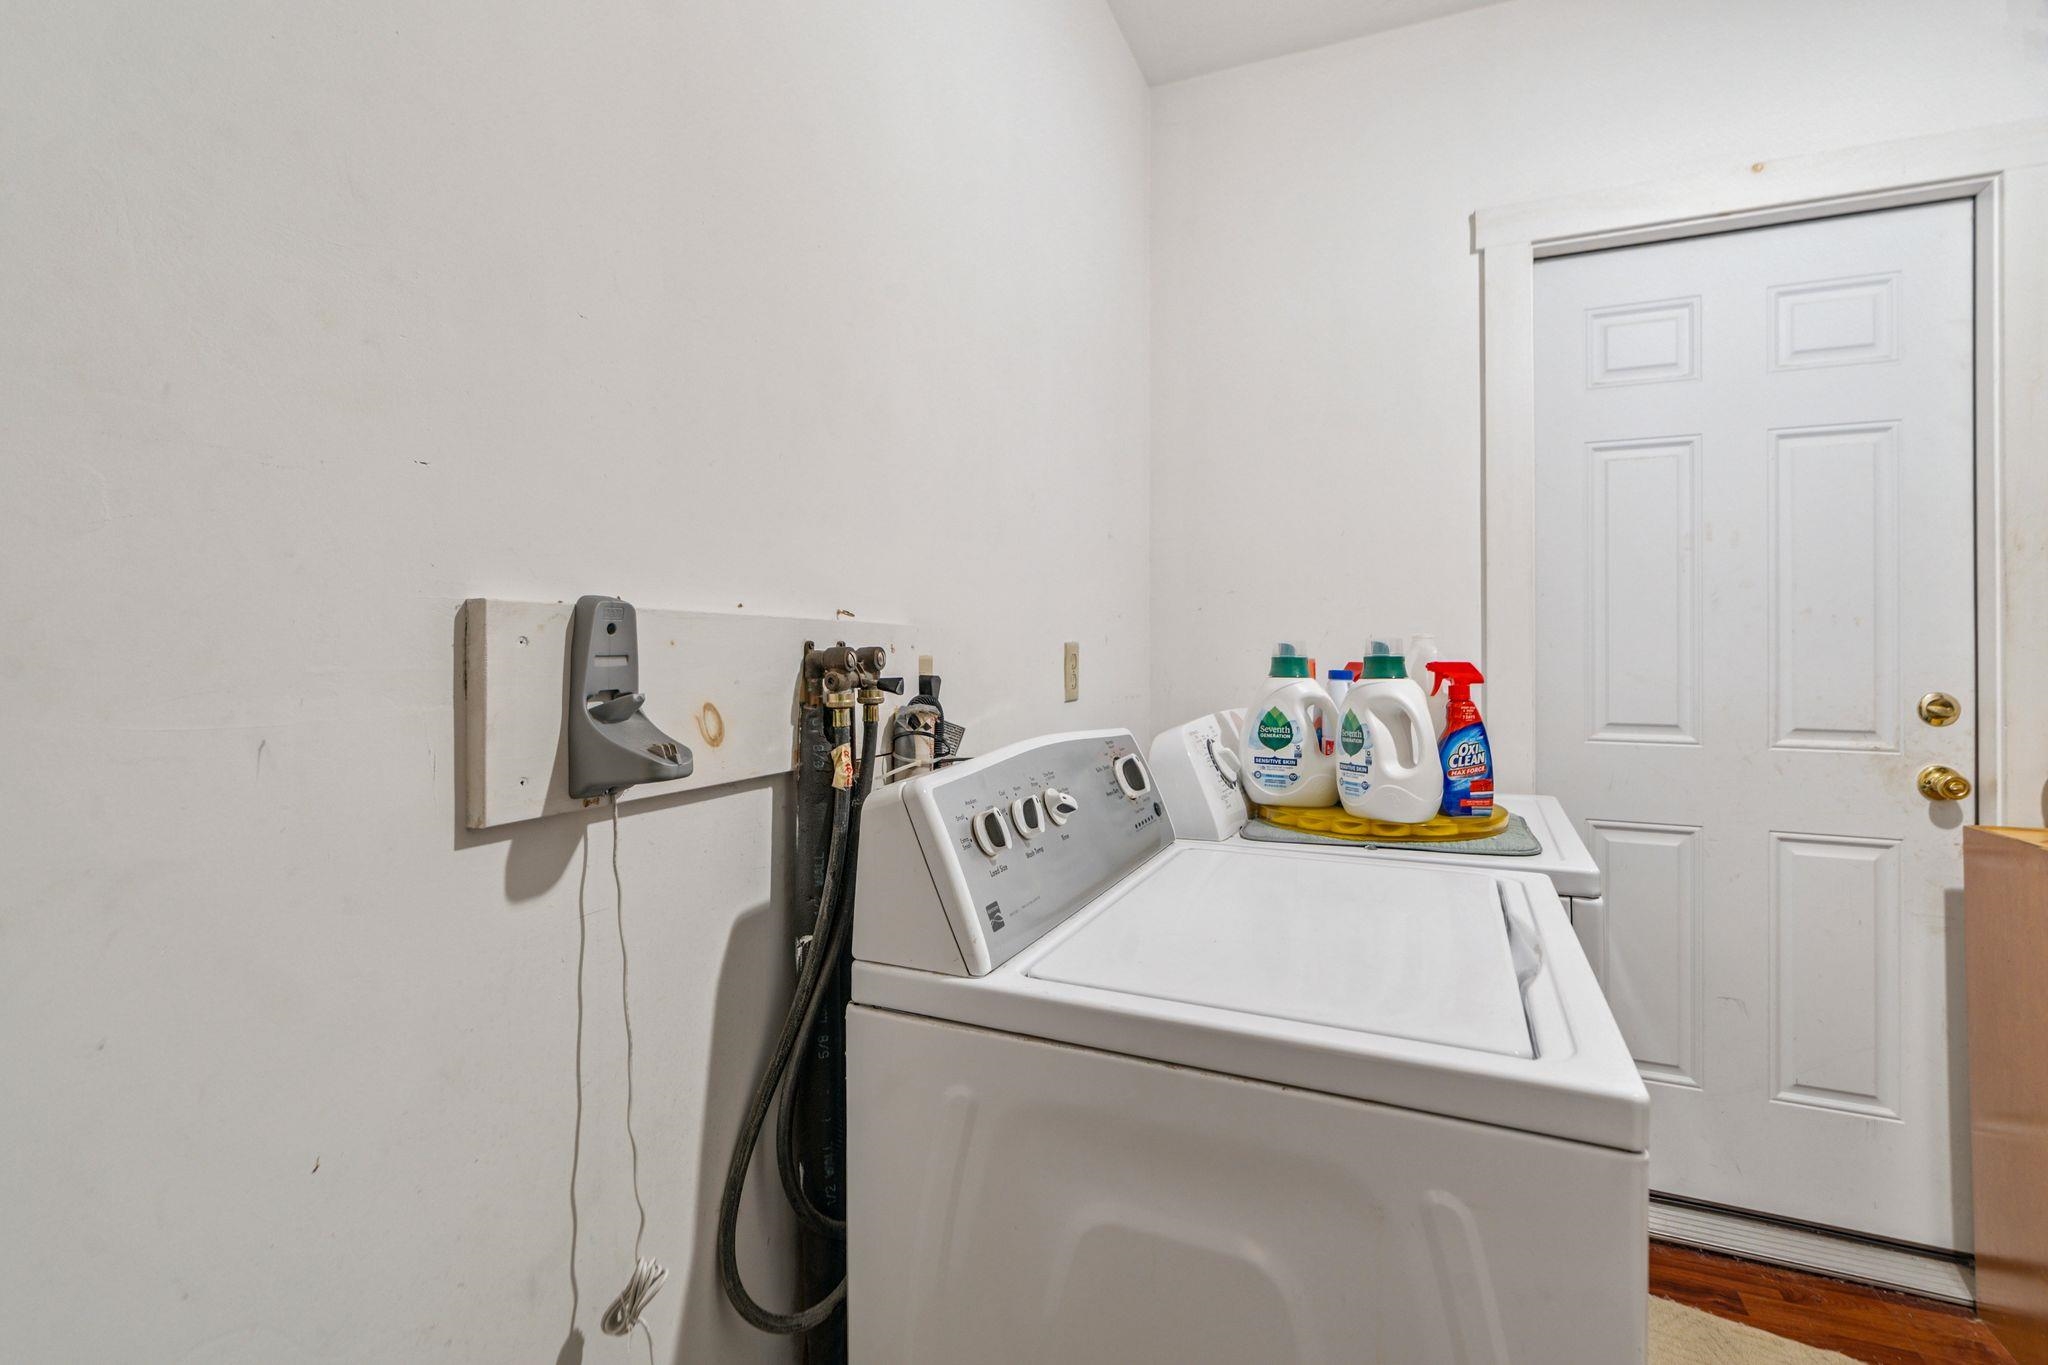
- Dishwasher, Dryer, Freezer, Microwave, Gas Range, Refrigerator, Washer
- Heating
- Oil, Direct Vent, Forced Air, Gas Stove
- Basement Desc
- Concrete Floor, Full, Storage Space, Basement Stairs
Town Market Snapshot
Source: Data provided by PrimeMLS, graph generated by Pall Spera Company
Exterior Features
- Style of Residence
- Cape
- Time Share
- No
- Land Desc.
- Level, Major Road Frontage, Mountain View, River, River Frontage, Sloping, View, Walking Trails, Water View, Waterfront, In Town, Near Golf Course, Near Skiing, Near Snowmobile Trails, Neighborhood, Near School(s)
- Roof Desc.
- Corrugated, Standing Seam
- Driveway Desc.
- Gravel
- Foundation Desc.
- Concrete, Fieldstone
- Sewer Desc.
- Public Sewer On-Site
- Garage / Parking
- No
- Garage Spaces
- 0
- Road Frontage
- 90
- Zoning
- None
- Elementary School
- Woodstock Elementary School
- Middle School
- Woodstock Union Middle Sch
- High School
- Woodstock Senior UHSD #4
Affordability Estimate
Quick payment estimate for this listing. Not a loan offer — rates and terms vary.
Est. monthly principal & interest —
Estimate excludes taxes, insurance, HOA, and PMI. Consult a lender for accurate figures.
You May Also Like
View more nearby

Ask about this property
Message Liam Borner about MLS #5053307.
