

Request a showing
Pick a Saturday or another date in the next 4 weeks, then leave your contact details.


Listed by: Tim Scott Real Estate Timothy Scott
General Property Information
- Property Status
- Active
- Price
- $449, 000
- Property Type
- Single Family
- County
- VT-Caledonia
- Agency / Brokerage
- Timothy Scott
Tim Scott Real Estate - List Date
- 9/30/2026 8:00 PM
- Acres
- 1
- Year Built
- 1850
- Bedrooms
- 4
- Total Baths
- 2
- Sq. Ft. (Total)
- 2,120
- Tax Year
- 2026
- Taxes
- $6,978

Description
The Hazen Blanchard House has been part of the Peacham village landscape since 1850, and today it offers that wonderful combination of old Vermont character and a home that has been thoughtfully cared for and updated over the years. Set on a beautiful village lot, the property feels connected to the heart of Peacham while still offering plenty of room to garden, grow, and enjoy the outdoors. Mature apple trees, blueberry bushes, raspberries, raised garden beds, an 8'x12' polycarbonate greenhouse, and a chicken coop/garden shed are already in place. Inside, the home retains much of the character that makes an older house special, balanced by updates that make it comfortable for everyday living. The spacious kitchen includes a dining nook and walk-in pantry, and recent improvements include a bathroom remodel and dormer. The exterior was painted in 2024, while the basement has received extensive moisture-control work including spray foam and a vapor barrier. Grid-tied 3.27kW solar panels add another practical update, and a stone-lined well provides a backup water source. An attached two-level barn is a standout feature, offering generous room for projects, storage, hobbies, or possibilities for future expansion. And then there is the location. Peacham has a character all its own, with historic architecture, pretty landscapes and community events. From here, Peacham School, nature trails, recreation fields, the post office, library, Town Clerk's office, and Peacham Café are all close by. Peacham also offers school choice for grades 7-12.
Map
Interior Features
- # Of Stories
- 1.5
- Sq. Ft. (Total)
- 2,120
- Sq. Ft. (Above Ground)
- 2,120
- Sq. Ft. (Below Ground)
- 0
- Sq. Ft. Unfinished
- 1,262
- Rooms
- 9
- Bedrooms
- 4
- Baths
- 2
- Interior Desc
- Dining Area, Natural Light, Soaking Tub, 1st Floor Laundry
- Appliances Included
- Dishwasher, Disposal, Dryer, Range Hood, Freezer, Gas Range, Refrigerator, Washer
- Heating
- Baseboard
- Basement Desc
- Unfinished
Town Market Snapshot
Source: Data provided by PrimeMLS, graph generated by Pall Spera Company
Exterior Features
- Style of Residence
- Cape
- Time Share
- No
- Exterior Details
- Barn, Garden Space, Covered Porch, Greenhouse, Poultry Coop
- Land Desc.
- Landscaped, Open, Near Paths, Near School(s)
- Roof Desc.
- Metal
- Driveway Desc.
- Dirt
- Foundation Desc.
- Granite, Stone
- Sewer Desc.
- Septic
- Garage / Parking
- No
- Garage Spaces
- 0
- Road Frontage
- 300
- Zoning
- Peacham
- Elementary School
- Peacham Elementary School
- Middle School
- Choice
- High School
- Choice
Affordability Estimate
Quick payment estimate for this listing. Not a loan offer — rates and terms vary.
Est. monthly principal & interest —
Estimate excludes taxes, insurance, HOA, and PMI. Consult a lender for accurate figures.
You May Also Like
View more nearby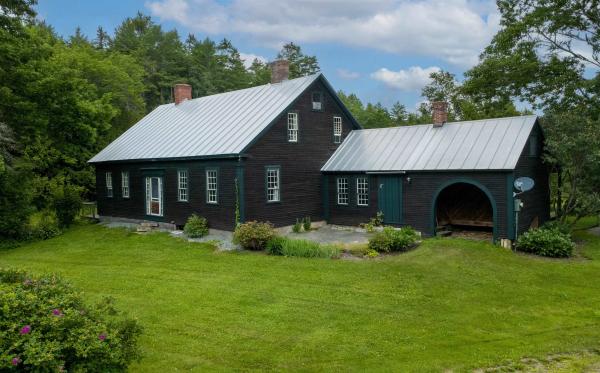

Ask about this property
Message Nancy Durand about MLS #5112379.
