

Request a showing
Pick a Saturday or another date in the next 4 weeks, then leave your contact details.


Listed by: Coldwell Banker Carlson Real Estate Smith Macdonald Group
General Property Information
- Property Status
- Active
- Price
- $949, 000
- Property Type
- Single Family
- County
- VT-Washington
- Agency / Brokerage
- Smith Macdonald Group
Coldwell Banker Carlson Real Estate - List Date
- 9/30/2026 8:00 PM
- Acres
- 12
- Year Built
- 1975
- Bedrooms
- 4
- Total Baths
- 3
- Sq. Ft. (Total)
- 2,762
- Tax Year
- 2026
- Taxes
- $12,349

Description
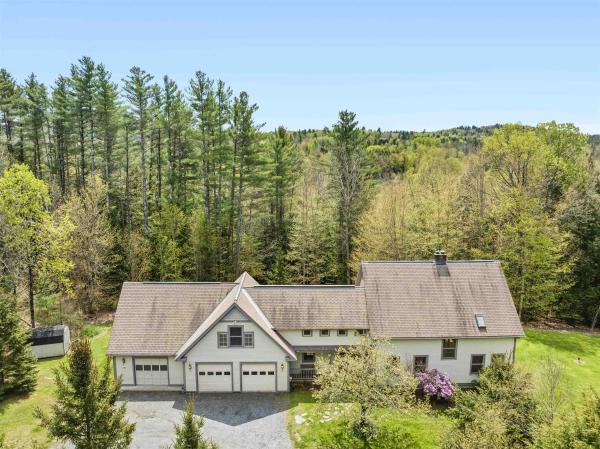
Set well back on 12 private acres bordering state forest, this classic Vermont farmhouse offers a setting that is increasingly rare: true seclusion, with views of Camel's Hump possible with clearing. A white fence lined drive leads you to the home. The property is well located for easy access to Stowe, Waterbury and the I-89 corridor. Inside, the home is full of character and charm, with exposed beams, wood floors throughout, natural woodwork and two wood burning fireplaces. On the main level, a generous living room with fireplace leads to a formal dining room. A wood stove warms the kitchen and dining area, and the kitchen has a center island and wall oven and opens to a sunlit breakfast room. The main floor has a spacious primary bedroom and a fourth bedroom with its own en suite bath, a good fit for guests or extended family. Upstairs are two oversized bedrooms, a full bath and a walk in closet. Outside you'll find a deck, patio, garden space, mature maples and a storage shed, plus an attached two car garage. A former pond site has its own dedicated drilled well and could be brought back, and the parcel may be suitable for subdivision. Because the property is in Waterbury, it is not subject to Stowe's short term rental ordinance, which gives owners more flexibility. Best of all, you can step out your door and straight into the state forest for hiking and backcountry skiing.
Map
Interior Features
- # Of Stories
- 2
- Sq. Ft. (Total)
- 2,762
- Sq. Ft. (Above Ground)
- 2,762
- Sq. Ft. (Below Ground)
- 0
- Rooms
- 11
- Bedrooms
- 4
- Baths
- 3
- Interior Desc
- Dining Area, Wood Fireplace, 2 Fireplaces, Kitchen Island, Natural Light, Natural Woodwork, Indoor Storage, Walk-in Closet
- Appliances Included
- Electric Cooktop, Dishwasher, Dryer, Microwave, Wall Oven, Refrigerator, Washer
- Flooring
- Wood
- Heating
- Electric, Wood Stove
- Basement Desc
- Crawl Space
Town Market Snapshot
Source: Data provided by PrimeMLS, graph generated by Pall Spera Company
Exterior Features
- Style of Residence
- Farmhouse
- Time Share
- No
- Exterior Details
- Deck, Garden Space, Natural Shade, Patio
- Land Desc.
- Country Setting, Landscaped, Mountain View, Pond Site, Secluded, Trail/Near Trail, Wooded, Abuts Conservation, Adjoins St/Nat'l Forest, Mountain, Private
- Roof Desc.
- Shingle
- Driveway Desc.
- Dirt
- Foundation Desc.
- Concrete
- Sewer Desc.
- Septic
- Garage / Parking
- Yes
- Garage Spaces
- 2
- Road Frontage
- 280
- Zoning
- Conservation
- Elementary School
- Brookside Elementary School
- Middle School
- Crossett Brook Middle School
- High School
- Harwood Union High School
Affordability Estimate
Quick payment estimate for this listing. Not a loan offer — rates and terms vary.
Est. monthly principal & interest —
Estimate excludes taxes, insurance, HOA, and PMI. Consult a lender for accurate figures.
You May Also Like
View more nearby
Ask about this property
Message Nancy Durand about MLS #5112445.
