

Request a showing
Pick a Saturday or another date in the next 4 weeks, then leave your contact details.


Listed by: Coldwell Banker Hickok and Boardman Nicole Broderick
General Property Information
- Property Status
- Active
- Price
- $219, 000
- Property Type
- Condo
- County
- VT-Chittenden
- Agency / Brokerage
- Nicole Broderick
Coldwell Banker Hickok and Boardman - List Date
- 9/30/2026 8:00 PM
- Unit Number
- B
- Acres
- 0
- Year Built
- 1875
- Bedrooms
- 2
- Total Baths
- 1
- Sq. Ft. (Total)
- 780
- Tax Year
- 2026
- Taxes
- $4,633

Description
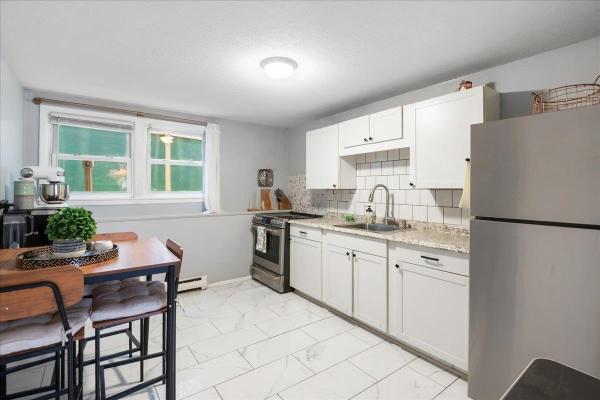
Convenient, charming, and full of opportunity, this 2-bedroom loft-style condo is an inviting place to call home and a wonderful gateway to homeownership. Situated on an accessible shared lot and just minutes from the shopping, restaurants, recreation and interstate access that make Chittenden County so desirable, this property offers an appealing blend of comfort, character, and convenience. Step inside and the first impression is airy and welcoming, with fresh paint, plenty of natural light, tasteful updates, and charming brick accents throughout. The expansive kitchen and dining area provides plenty of room for everyday meals, entertaining, or simply enjoying your morning coffee. Just off the kitchen, the well-sized living area creates a comfortable gathering space with an easy, functional layout. The home features two bedrooms, a full bathroom, and a private viewing deck, the perfect spot to unwind at the end of the day or enjoy a little outdoor space right in the heart of the city. Outside, the backyard offers shared green space, while a dedicated storage shed provides convenient room for seasonal items. Additional shared storage in the basement adds even more practicality to this already well-appointed home. But perhaps the biggest appeal is the value. This is not just a cozy place to live, it's an opportunity to own a home and make it yours. For buyers looking to move beyond renting and take that important step toward homeownership, this condo offers a wonderful combination of livability, location, and character. With shopping, interstate access, local restaurants, recreation, and everyday conveniences just minutes away, you'll spend less time getting where you need to go and more time enjoying where you live.
Map
Interior Features
- # Of Stories
- 1.5
- Sq. Ft. (Total)
- 780
- Sq. Ft. (Above Ground)
- 780
- Sq. Ft. (Below Ground)
- 0
- Rooms
- 4
- Bedrooms
- 2
- Baths
- 1
- Interior Desc
- Dining Area, Kitchen/Dining, Kitchen/Family, Laundry Hook-ups, Natural Light
- Appliances Included
- Microwave, Refrigerator, Trash Compactor, Electric Stove
- Flooring
- Combination
- Heating
- Natural Gas, Gas Heater
- Basement Desc
- Dirt Floor, Unfinished
Town Market Snapshot
Source: Data provided by PrimeMLS, graph generated by Pall Spera Company
Exterior Features
- Style of Residence
- Conversion, Townhouse
- House Color
- Yellow
- Time Share
- No
- Resort
- No
- Exterior Details
- Balcony, Shed, Storage
- Land Desc.
- City Lot, Sidewalks, Near Shopping, Near Public Transport
- Roof Desc.
- Architectural Shingle
- Driveway Desc.
- Common/Shared, Paved
- Foundation Desc.
- Stone
- Sewer Desc.
- Public
- Garage / Parking
- No
- Garage Spaces
- 0
- Road Frontage
- 0
- Zoning
- Residential
- Elementary School
- John F Kennedy Elementary
- Middle School
- Winooski Middle/High School
- High School
- Winooski High School
Affordability Estimate
Quick payment estimate for this listing. Not a loan offer — rates and terms vary.
Est. monthly principal & interest —
Estimate excludes taxes, insurance, HOA, and PMI. Consult a lender for accurate figures.
You May Also Like
View more nearby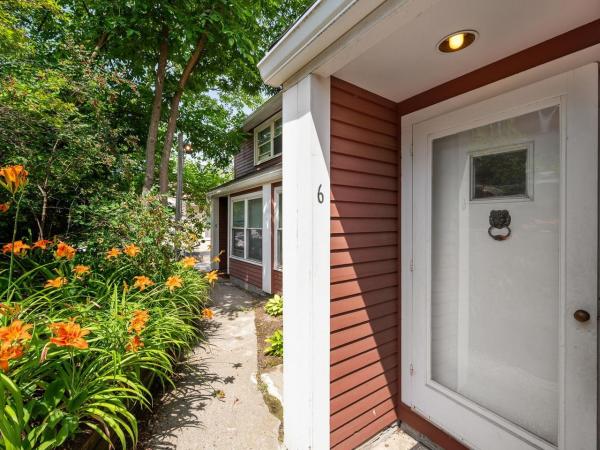

Ask about this property
Message Nancy Durand about MLS #5112472.
