

Request a showing
Pick a Saturday or another date in the next 4 weeks, then leave your contact details.


Listed by: Real Estate Associates Laura Zambarano
General Property Information
- Property Status
- Active
- Price
- $295, 000
- Property Type
- Condo
- County
- VT-Chittenden
- Agency / Brokerage
- Laura Zambarano
Real Estate Associates - List Date
- 10/1/2026 8:00 PM
- Acres
- 0
- Year Built
- 1982
- Bedrooms
- 2
- Total Baths
- 2
- Sq. Ft. (Total)
- 1,100
- Tax Year
- 2026
- Taxes
- $4,507

Description
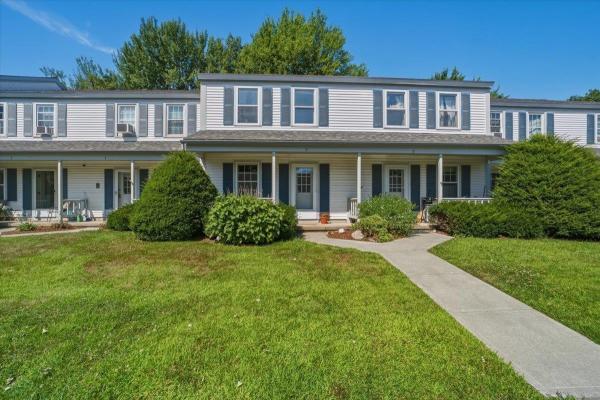
Nestled in the highly sought-after Cardinal Woods community, this well maintained two-bedroom, 1.5-bath townhome offers the perfect blend of comfort, convenience, and lifestyle. Carefully designed with second-floor laundry, spacious closets, and abundant storage. There is pride of ownership throughout with many recent updates including; a new range, refrigerator and dishwasher, brand new vinyl plank flooring on the lower level, new windows in the bedrooms, a new water heater, and a new mini-split system in the primary bedroom. This home has 3 options for heat; wood stove, electric baseboards or the Mini split, all providing year-round comfort and maximum efficiency. Enjoy your own private outdoor retreat from the lovely back deck, surrounded by mature trees and beautiful plantings and afternoon shade. The carport offers covered parking along with additional storage for added convenience. The paved driveways and walkways complement the landscaped grounds. Residents appreciate the quiet neighborhood, and strong sense of community. Enjoy convenient access to walking and biking paths, sidewalks, and parks, shopping, dining, schools, and public transportation. This move-in ready and well maintained property has been with the same owner for over 40 years and is ready for its next chapter. Schedule your showing today!
Map
Interior Features
- # Of Stories
- 2
- Sq. Ft. (Total)
- 1,100
- Sq. Ft. (Above Ground)
- 1,100
- Sq. Ft. (Below Ground)
- 0
- Rooms
- 4
- Bedrooms
- 2
- Baths
- 2
- Interior Desc
- Ceiling Fan, Living/Dining, Natural Light, Natural Woodwork, Walk-in Closet
- Appliances Included
- Dishwasher, Dryer, Electric Range, Refrigerator, Washer, Electric Water Heater, Owned Water Heater
- Flooring
- Carpet, Tile, Vinyl, Vinyl Plank
- Heating
- Electric, Wood Stove
Town Market Snapshot
Source: Data provided by PrimeMLS, graph generated by Pall Spera Company
Exterior Features
- Style of Residence
- Contemporary
- House Color
- Brown
- Time Share
- No
- Resort
- No
- Exterior Details
- Deck, Garden Space, Natural Shade, Double Pane Window(s)
- Land Desc.
- Condo Development
- Roof Desc.
- Shingle
- Driveway Desc.
- Paved
- Foundation Desc.
- Concrete Slab
- Sewer Desc.
- Public
- Garage / Parking
- Yes
- Garage Spaces
- 1
- Road Frontage
- 0
- Zoning
- Residential
- Elementary School
- Chamberlin School
- Middle School
- Frederick H. Tuttle Middle Sch
- High School
- South Burlington High School
Affordability Estimate
Quick payment estimate for this listing. Not a loan offer — rates and terms vary.
Est. monthly principal & interest —
Estimate excludes taxes, insurance, HOA, and PMI. Consult a lender for accurate figures.
You May Also Like
View more nearby

Ask about this property
Message Judy Foregger about MLS #5112529.
