

Request a showing
Pick a Saturday or another date in the next 4 weeks, then leave your contact details.


Listed by: Killington Pico Realty Kyle Kershner
General Property Information
- Property Status
- Active
- Price
- $549, 000
- Property Type
- Single Family
- County
- VT-Rutland
- Agency / Brokerage
- Kyle Kershner
Killington Pico Realty - List Date
- 10/1/2026 8:00 PM
- Acres
- 0.48
- Year Built
- 1970
- Bedrooms
- 3
- Total Baths
- 3
- Sq. Ft. (Total)
- 3,670
- Tax Year
- 2027
- Taxes
- $4,637

Description
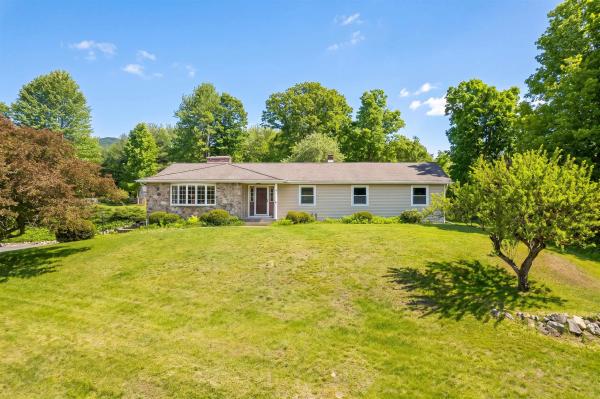
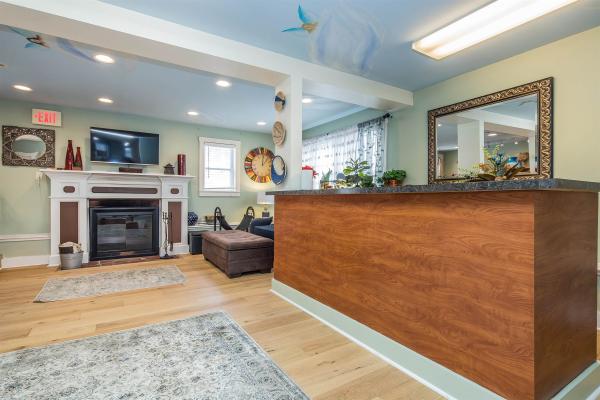
This versatile and attractive 3-bedroom, 3-bath raised ranch offers an appealing combination of comfort, flexibility and convenience in desirable Rutland Town. The upper level features a spacious living room with elegant built-ins and a wall of western-facing windows that frame beautiful sunsets and fill the home with natural light. The adjoining kitchen and dining area have been tastefully updated with luxury vinyl plank flooring, crisp white raised-panel cabinetry, stainless appliances and whimsical under-cabinet lighting. A comfortable primary suite, two additional rooms currently used as an office and den, a full bath and an expansive bonus room above the garage provide exceptional flexibility for bedrooms, work, play or exercise. Generous under-eave closets add valuable storage. The walkout lower level nearly doubles the home's living space, offering a welcoming family room with brick fireplace, a sunny bedroom with direct patio access, den, full bath and a second kitchen and dining area. With its wrap-around breakfast bar and separation from the main living areas, this space is ideal for entertaining, extended-stay guests or multigenerational living. An attached 3-car garage provides ample room for vehicles, hobbies and workshop space, with convenient direct access to the lower level. A new Buderus boiler and Olimpia Splendid heat-pump mini-split provide efficient year-round comfort. Outside, level lawns, a paved driveway and charming garden shed complete the property. Just minutes from downtown Rutland's shopping, dining, arts and services, yet removed from the urban bustle and higher city taxes, this is a wonderfully adaptable home in a convenient Rutland Town setting.
Map
Interior Features
- # Of Stories
- 1
- Sq. Ft. (Total)
- 3,670
- Sq. Ft. (Above Ground)
- 1,839
- Sq. Ft. (Below Ground)
- 1,831
- Rooms
- 12
- Bedrooms
- 3
- Baths
- 3
- Interior Desc
- Ceiling Fan, Dining Area, 2 Fireplaces, In-Law Suite, Primary BR w/ BA, Natural Light, Basement Laundry
- Appliances Included
- ENERGY STAR Qual Dishwshr, Dryer, Microwave, Electric Range, Refrigerator, ENERGY STAR Qual Fridge, Washer, Water Heater off Boiler
- Flooring
- Carpet, Combination, Tile, Vinyl Plank
- Heating
- Baseboard, Hot Water, Mini Split
- Basement Desc
- Apartment(s), Daylight, Finished, Full, Interior Stairs, Walkout
Town Market Snapshot
Source: Data provided by PrimeMLS, graph generated by Pall Spera Company
Exterior Features
- Style of Residence
- Walkout Lower Level, Split Level
- Time Share
- No
- Exterior Details
- Patio, Shed
- Land Desc.
- Level, Open, Sloping, Neighborhood
- Roof Desc.
- Standing Seam
- Driveway Desc.
- Paved
- Foundation Desc.
- Poured Concrete
- Sewer Desc.
- Private, Septic
- Garage / Parking
- Yes
- Garage Spaces
- 3
- Road Frontage
- 141
- Zoning
- Residential
- Elementary School
- Rutland Town School
- Middle School
- Rutland Town School
- High School
- Choice
Affordability Estimate
Quick payment estimate for this listing. Not a loan offer — rates and terms vary.
Est. monthly principal & interest —
Estimate excludes taxes, insurance, HOA, and PMI. Consult a lender for accurate figures.
You May Also Like
View more nearby
Ask about this property
Message Judy Foregger about MLS #5112692.
