

Request a showing
Pick a Saturday or another date in the next 4 weeks, then leave your contact details.


Listed by: Four Seasons Sotheby's Int'l Realty Derek Cosentino
General Property Information
- Property Status
- Active
- Price
- $375, 000
- Property Type
- Condo
- County
- VT-Windsor
- Agency / Brokerage
- Derek Cosentino
Four Seasons Sotheby's Int'l Realty - List Date
- 10/2/2026 8:00 PM
- Unit Number
- 12E
- Acres
- 0
- Year Built
- 1978
- Bedrooms
- 3
- Total Baths
- 3
- Sq. Ft. (Total)
- 1,624
- Tax Year
- 2027
- Taxes
- $6,610

Description
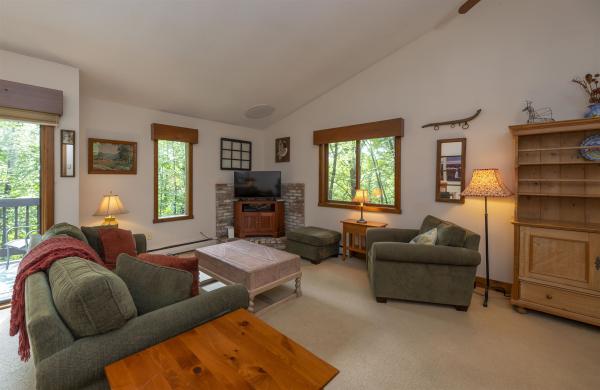
Lovingly cared for by the same family for decades, this inviting three-bedroom, two-and-a-half-bath condominium enjoys a lovely setting with easterly views in a particularly appealing spot within Salt Box Village. Parking just steps from the front door makes coming and going easy, while Quechee Village and Simon Pearce are within walking distance. The open-concept main level offers ample room to gather with family and friends, with a wood-burning fireplace bringing warmth and charm to the living space. The lovely deck extends your living space outdoors ... a welcoming spot for morning coffee, dining, or simply enjoying the peaceful surroundings. Steps lead directly to the lawn, creating an easy connection to the grounds. Upstairs, the spacious primary bedroom suite captures morning light and easterly views. All windows and sliding doors have been replaced with Andersen windows and sliders, and a new roof installation is planned for this fall. Exterior storage and a first-floor half bath add everyday convenience. With its enduring care, comfortable layout, and wonderful location within this special community, this Salt Box Village home is ready to welcome its next chapter.
Map
Interior Features
- # Of Stories
- 2
- Sq. Ft. (Total)
- 1,624
- Sq. Ft. (Above Ground)
- 1,624
- Sq. Ft. (Below Ground)
- 0
- Rooms
- 7
- Bedrooms
- 3
- Baths
- 3
- Interior Desc
- Cathedral Ceiling, 1 Fireplace, Primary BR w/ BA, 1st Floor Laundry
- Appliances Included
- Dishwasher, Disposal, Dryer, Microwave, Electric Range, Refrigerator, Washer
- Flooring
- Carpet, Laminate, Vinyl Plank
- Heating
- Baseboard, Electric
- Basement Desc
- Crawl Space
Town Market Snapshot
Source: Data provided by PrimeMLS, graph generated by Pall Spera Company
Exterior Features
- Style of Residence
- Saltbox
- Time Share
- No
- Exterior Details
- Deck, Storage
- Land Desc.
- Landscaped, Level
- Roof Desc.
- Asphalt Shingle
- Driveway Desc.
- Common/Shared, Paved
- Foundation Desc.
- Post/Piers
- Sewer Desc.
- Public
- Garage / Parking
- No
- Garage Spaces
- 0
- Road Frontage
- 0
- Zoning
- QMP
- Elementary School
- Ottauquechee School
- Middle School
- Hartford Memorial Middle
- High School
- Hartford High School
Affordability Estimate
Quick payment estimate for this listing. Not a loan offer — rates and terms vary.
Est. monthly principal & interest —
Estimate excludes taxes, insurance, HOA, and PMI. Consult a lender for accurate figures.
You May Also Like
View more nearby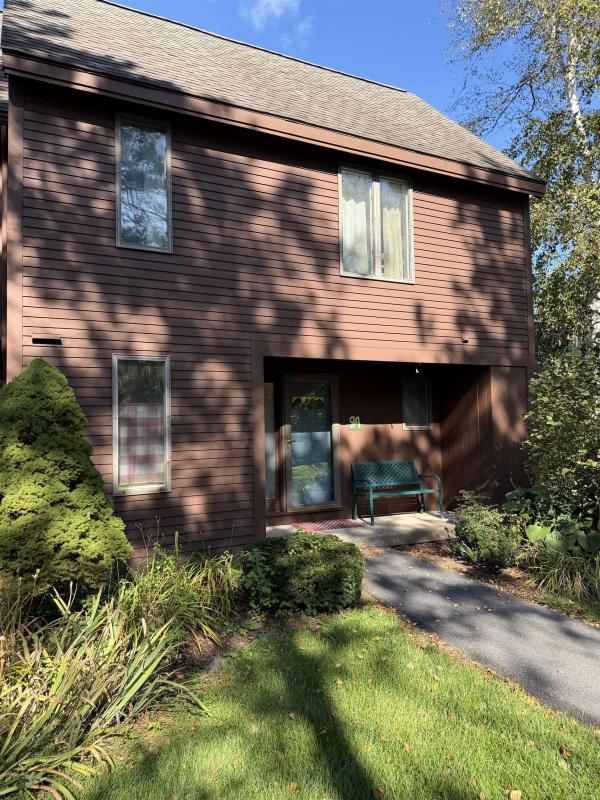

Ask about this property
Message Pall Spera about MLS #5112783.
