

Request a showing
Pick a Saturday or another date in the next 4 weeks, then leave your contact details.
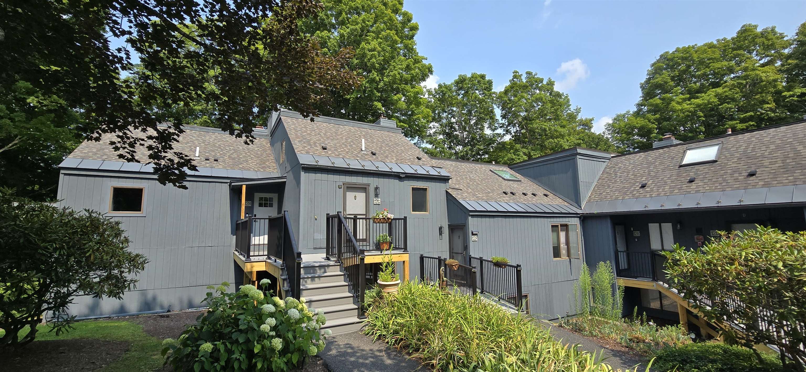
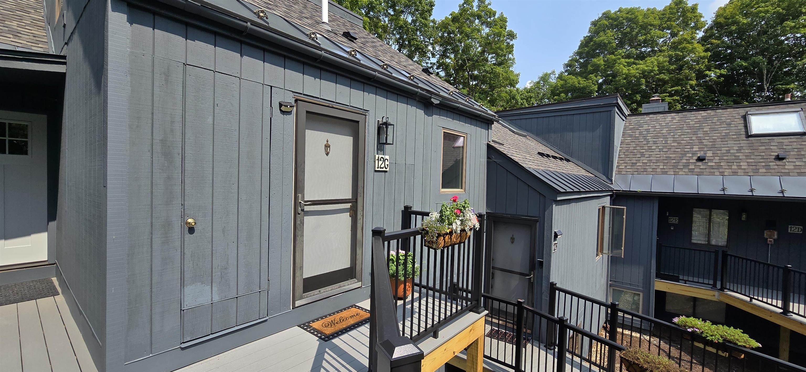
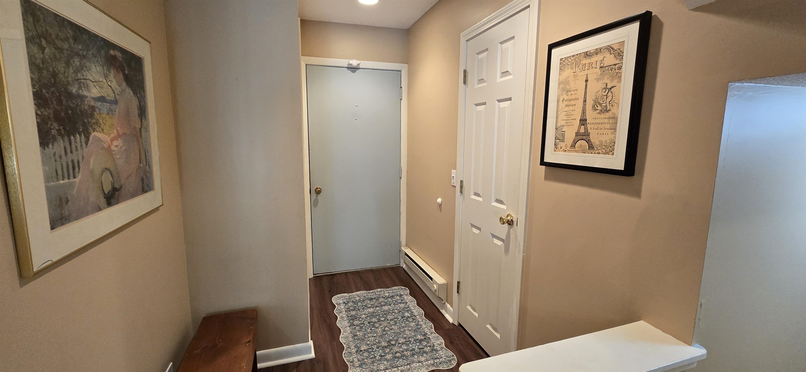
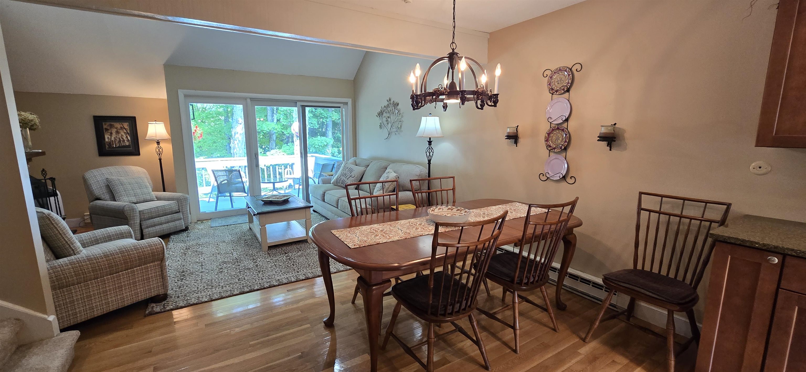
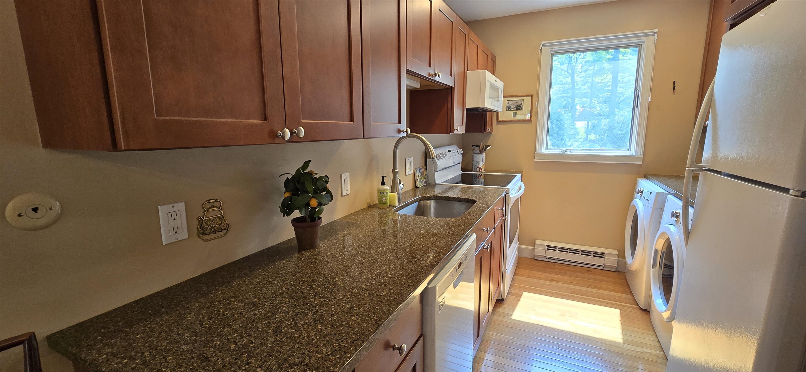
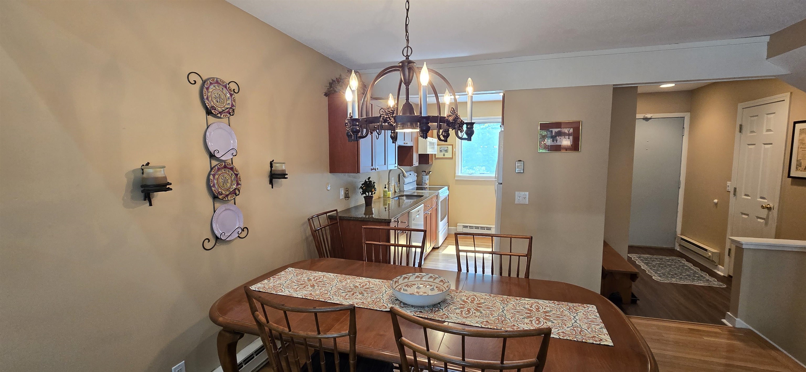
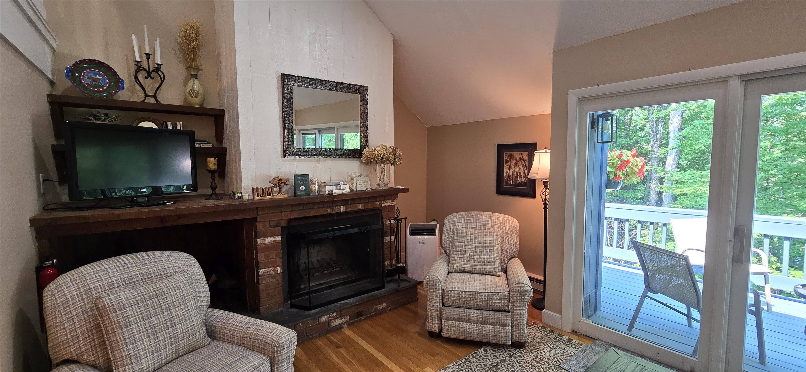
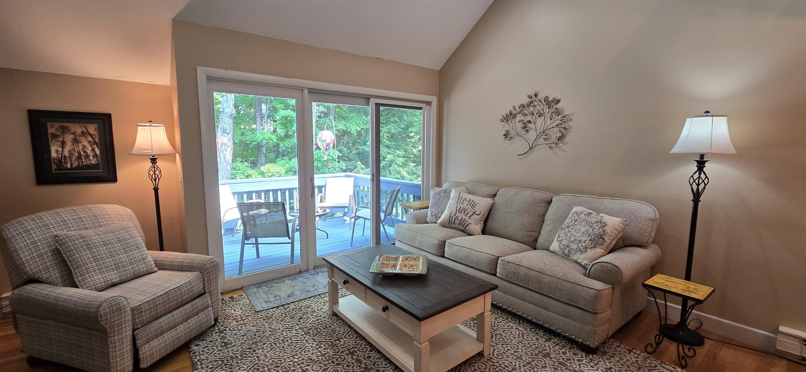
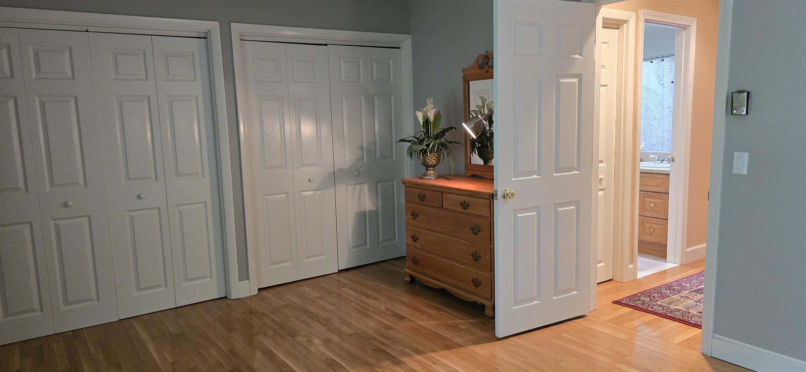
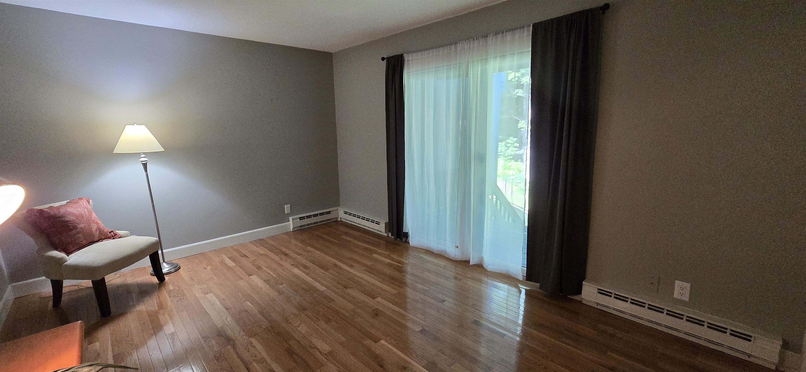
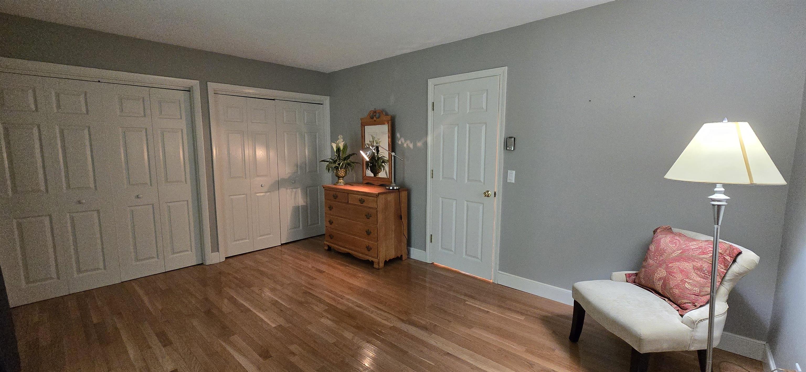
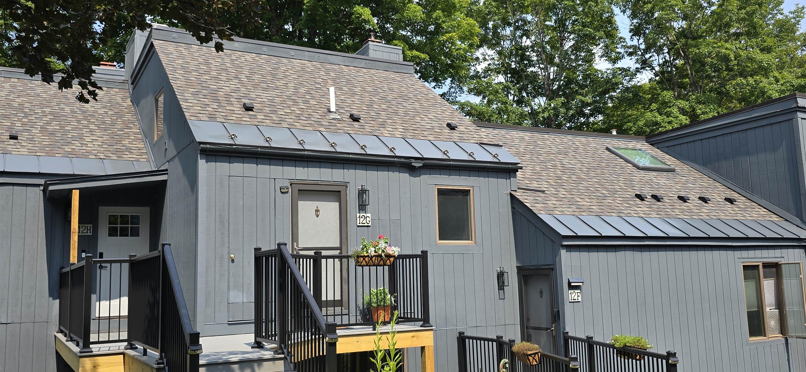
Listed by: Coldwell Banker LIFESTYLES Kasia Butterfield
General Property Information
- Property Status
- Active
- Price
- $308, 000
- Property Type
- Condo
- County
- VT-Windsor
- Agency / Brokerage
- Kasia Butterfield
Coldwell Banker LIFESTYLES - List Date
- 8/9/2026 8:00 PM
- Unit Number
- 12G
- Acres
- 0
- Year Built
- 1972
- Bedrooms
- 2
- Total Baths
- 2
- Sq. Ft. (Total)
- 925
- Tax Year
- 2027
- Taxes
- $5,507

Description
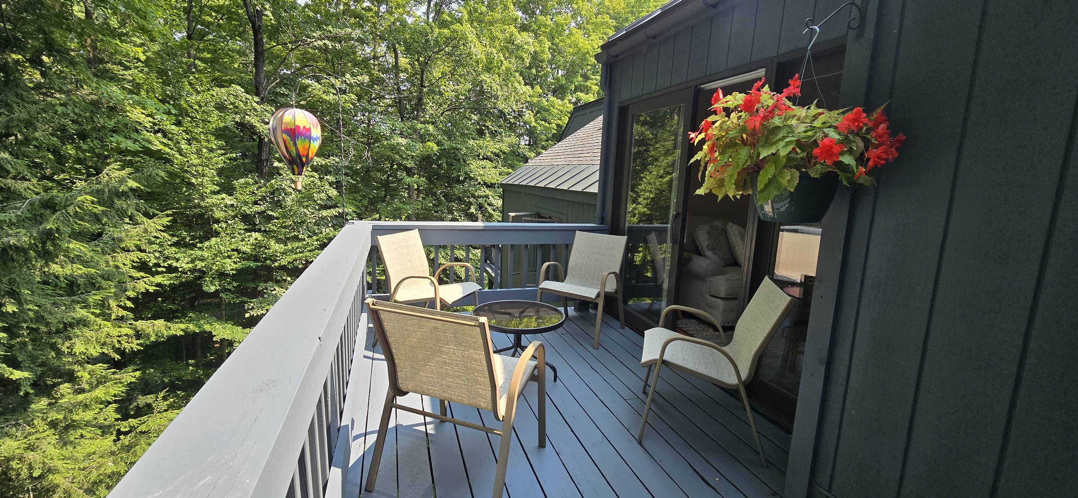
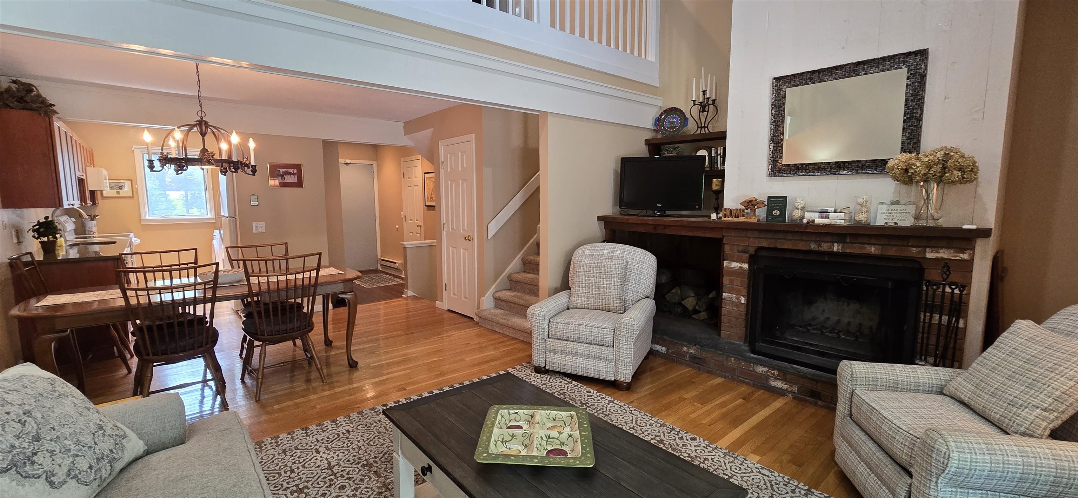
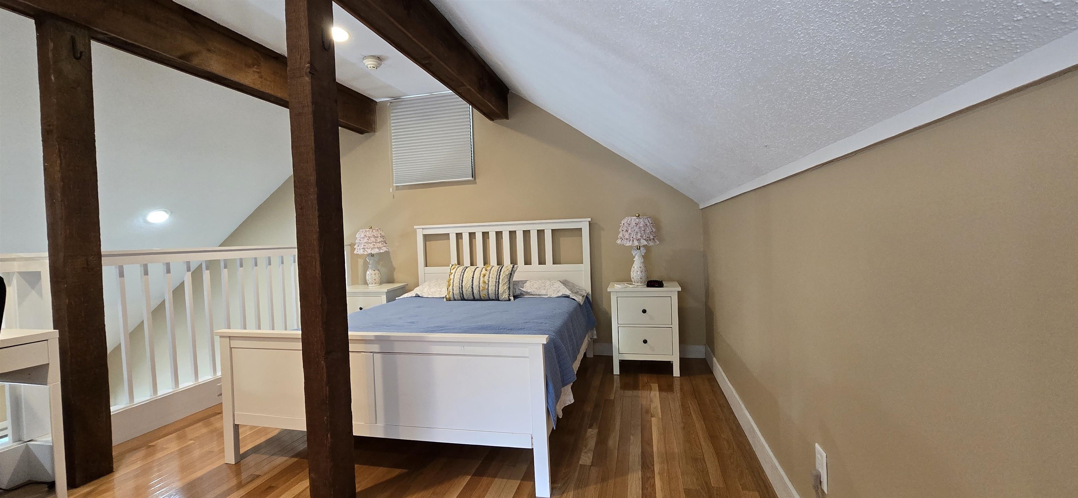
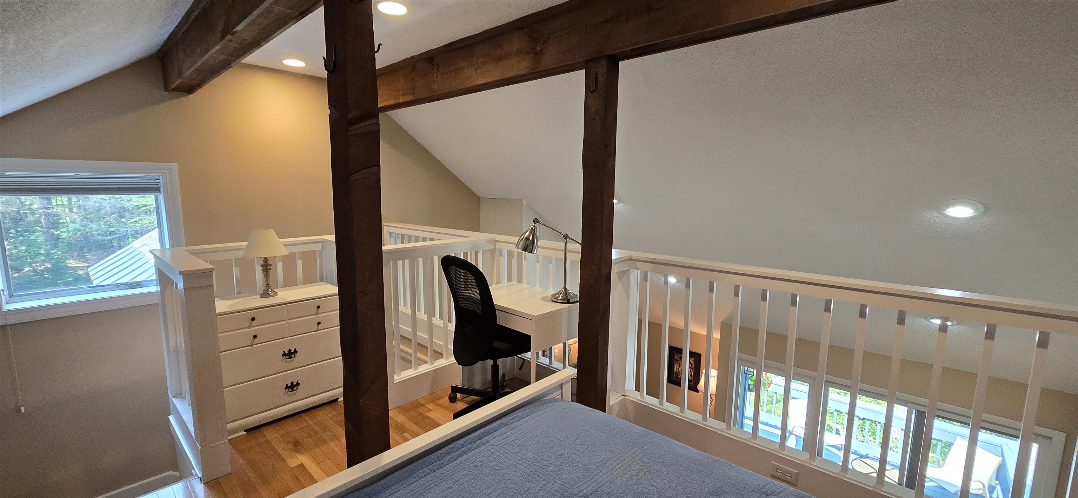
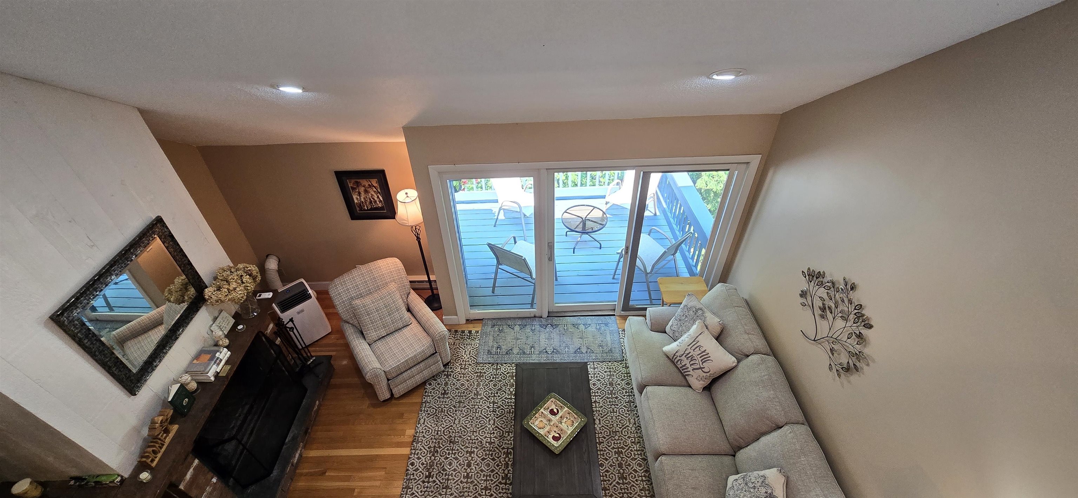
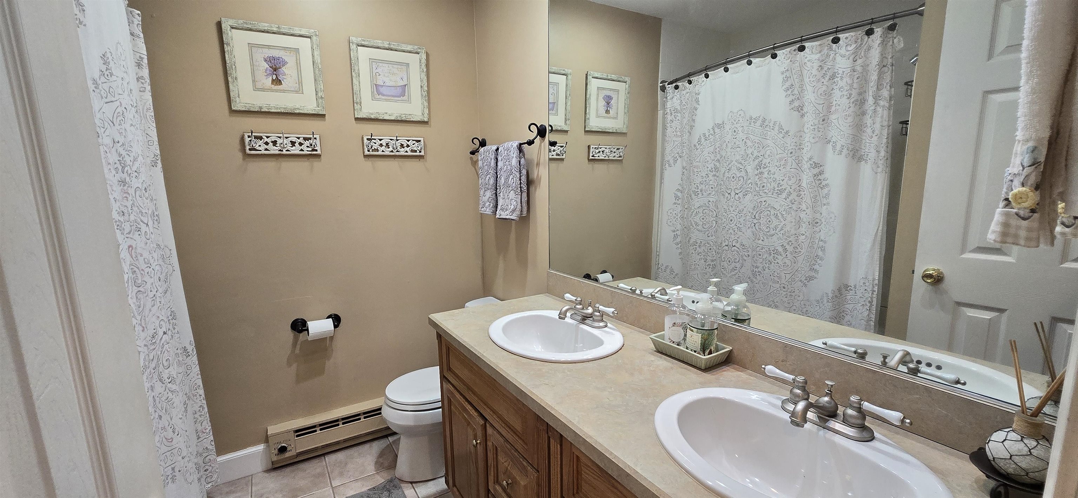
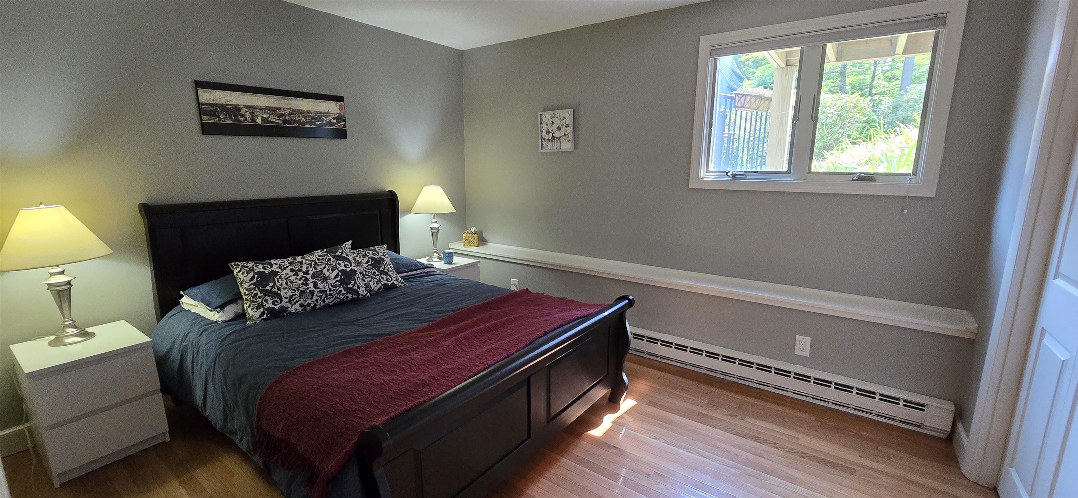
Perched at the top of the Quechee Lakes Ski Hill in the Kingswood Condo Association, this beautifully maintained 2-bedroom plus loft, 1.5-bath condo offers the perfect blend of comfort, convenience, and four-season fun. The loft is a legal sleeping space, providing added flexibility for family and guests. In winter, step right off the deck and onto the slopes for true ski-in/ski-out access - a rare and sought-after Quechee Lakes amenity. Inside, the condo features nicely updated kitchen and baths, warm wood floors throughout the main living area, and an inviting layout designed for easy gatherings after a day on the mountain, golf course, or trails. Recent exterior renovations add to the appeal, and the condo is being offered fully furnished and turnkey - simply arrive and start enjoying the Quechee lifestyle. Ownership includes access to all that Quechee Lakes has to offer, including championship golf, tennis and pickleball, indoor and outdoor pools, a fitness center, skiing, hiking and biking trails, and Lake Pinneo with its sandy beach and water activities. Whether you're looking for a weekend escape, a four-season vacation home, or a property with rental potential, this Kingswood condo puts you right in the heart of everything Quechee.
Map
Interior Features
- # Of Stories
- 1.25
- Sq. Ft. (Total)
- 925
- Sq. Ft. (Above Ground)
- 669
- Sq. Ft. (Below Ground)
- 256
- Sq. Ft. Unfinished
- 68
- Rooms
- 6
- Bedrooms
- 2
- Baths
- 2
- Interior Desc
- 1 Fireplace, Furnished
- Appliances Included
- Dishwasher, Microwave, Electric Range, Refrigerator
- Flooring
- Carpet, Hardwood, Tile, Vinyl Plank
- Heating
- Electric
Town Market Snapshot
Source: Data provided by PrimeMLS, graph generated by Pall Spera Company
Exterior Features
- Style of Residence
- Townhouse
- Time Share
- No
- Resort
- Yes
- Exterior Details
- Deck, Storage
- Land Desc.
- Condo Development
- Roof Desc.
- Asphalt Shingle
- Driveway Desc.
- Paved
- Foundation Desc.
- Concrete
- Sewer Desc.
- Public
- Garage / Parking
- No
- Garage Spaces
- 0
- Road Frontage
- 0
- Zoning
- QMP
- Elementary School
- Ottauquechee School
- Middle School
- Hartford Memorial Middle
- High School
- Hartford High School
Affordability Estimate
Quick payment estimate for this listing. Not a loan offer — rates and terms vary.
Est. monthly principal & interest —
Estimate excludes taxes, insurance, HOA, and PMI. Consult a lender for accurate figures.
You May Also Like
View more nearby

Ask about this property
Message Laurel Houle about MLS #5104590.
