

Request a showing
Pick a Saturday or another date in the next 4 weeks, then leave your contact details.


Listed by: Vermont Real Estate Company Lucas deSousa
General Property Information
- Property Status
- Active
- Price
- $919, 900
- Property Type
- Single Family
- County
- VT-Washington
- Agency / Brokerage
- Lucas deSousa
Vermont Real Estate Company - List Date
- 10/5/2026 8:00 PM
- Acres
- 5.06
- Year Built
- 2024
- Bedrooms
- 3
- Total Baths
- 4
- Sq. Ft. (Total)
- 2,441
- Tax Year
- 2026
- Taxes
- $11,877

Description
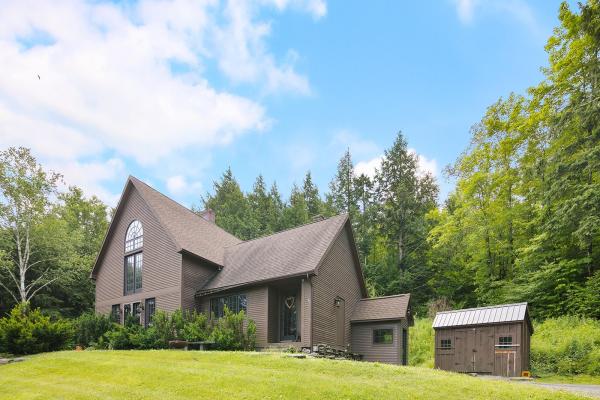
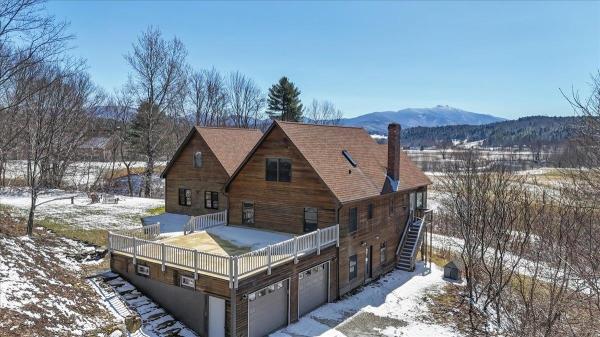
Set on 5 acres with stunning mountain views just outside Northfield Village, this Den Outdoors Eastern Farmhouse is a newly built, energy-efficient, fossil fuel-free home ready for today and the future. Morning sunrises flood the open concept kitchen, dining area, and living room. Evenings center on the Bari Plus TruHybrid wood stove or dining on the expansive wraparound covered porch. The kitchen features Thinscape composite countertops, a Samsung induction stove, Bosch dishwasher, Samsung counter-depth refrigerator, and a large pantry behind custom barn doors. A first-floor office and half bath complete the main level. Upstairs, the primary suite offers a walk-in closet and private bath with Wetwall waterproof panels, joined by two more bedrooms, a full bath, and laundry. Efficiency features include cassette-style mini splits in each bedroom, Pella Lifestyle Series windows and doors, an 80-gallon hybrid water heater, air exchanger, radiant bathroom heat, and top-rated insulation. Remote-controlled motorized stairs lead to a large attic. Swim in the landscaped, spring-fed pond, dive into ten feet of water off the diving rock, then rinse off in the enclosed outdoor hot shower with mountain views. The certified carefree wildlife garden offers continuous bloom. The 30’x30’ barn with garage sits on a floating concrete slab with radiant tubing and an automatic door. Its covered porch opens to a private fenced yard with a custom stone fire pit. The living space above has a 3/4 bath and kitchenette with views; ideal as a rec room, guest space, possible studio apartment, or home-based business. Close to Norwich University, I-89 Exit 5, and Northfield Village shops and restaurants, with an easy commute to Montpelier. World-class Mad River Valley skiing is 35 minutes away. Stowe is 50 miles. Hiking, mountain biking, backcountry skiing, music, theater, and fine dining are nearby, with trails behind the house and VAST network access from the property.
Map
Interior Features
- # Of Stories
- 2
- Sq. Ft. (Total)
- 2,441
- Sq. Ft. (Above Ground)
- 2,441
- Sq. Ft. (Below Ground)
- 0
- Sq. Ft. Unfinished
- 862
- Rooms
- 16
- Bedrooms
- 3
- Baths
- 4
- Interior Desc
- Ceiling Fan, Dining Area, Kitchen Island, Kitchen/Dining, Kitchen/Family, Kitchen/Living, Living/Dining, Primary BR w/ BA, Natural Light, Walk-in Closet, Wood Stove Hook-up
- Appliances Included
- Dishwasher, Dryer, Mini Fridge, Refrigerator, Washer, Electric Stove, Induction Cooktop, Heat Pump Water Heater
- Flooring
- Combination, Other, Tile, Wood, Vinyl Plank
- Heating
- Wood, Electric, Heat Pump, In Ceiling, Individual, Multi Zone, Passive Solar, Wood Stove, Wall Units
- Basement Desc
- Concrete, Crawl Space, Unfinished
Town Market Snapshot
Source: Data provided by PrimeMLS, graph generated by Pall Spera Company
Exterior Features
- Style of Residence
- Farmhouse, Modern Architecture
- House Color
- White
- Time Share
- No
- Resort
- No
- Exterior Details
- Barn, Garden Space, Other, Porch, Covered Porch
- Land Desc.
- Country Setting, Field/Pasture, Hilly, Landscaped, Level, Mountain View, Open, Other, Pond Site, Rolling, Secluded, Trail/Near Trail, View, Wooded, Near Skiing, Near Snowmobile Trails, Rural, Near School(s)
- Suitable Land Usage
- Residential
- Roof Desc.
- Standing Seam
- Driveway Desc.
- Dirt
- Foundation Desc.
- Concrete, Poured Concrete
- Sewer Desc.
- 1000 Gallon, Concrete, Leach Field On-Site, Mound, On-Site Septic Exists, Private, Septic Design Available, Septic
- Garage / Parking
- Yes
- Garage Spaces
- 2
- Road Frontage
- 0
- Zoning
- LDR
- Elementary School
- Northfield Elementary School
- Middle School
- Northfield Middle High School
- High School
- Northfield High School
Affordability Estimate
Quick payment estimate for this listing. Not a loan offer — rates and terms vary.
Est. monthly principal & interest —
Estimate excludes taxes, insurance, HOA, and PMI. Consult a lender for accurate figures.
You May Also Like
View more nearby

Ask about this property
Message Penny Mason-Anderson about MLS #5112994.
