

Request a showing
Pick a Saturday or another date in the next 4 weeks, then leave your contact details.


Listed by: Berkley & Veller Greenwood Country Oona Madden
General Property Information
- Property Status
- Active
- Price
- $359, 000
- Property Type
- Single Family
- County
- VT-Windham
- Agency / Brokerage
- Oona Madden
Berkley & Veller Greenwood Country - List Date
- 10/5/2026 8:00 PM
- Acres
- 4.1
- Year Built
- 1990
- Bedrooms
- 3
- Total Baths
- 2
- Sq. Ft. (Total)
- 2,099
- Tax Year
- 2026
- Taxes
- $7,569

Description
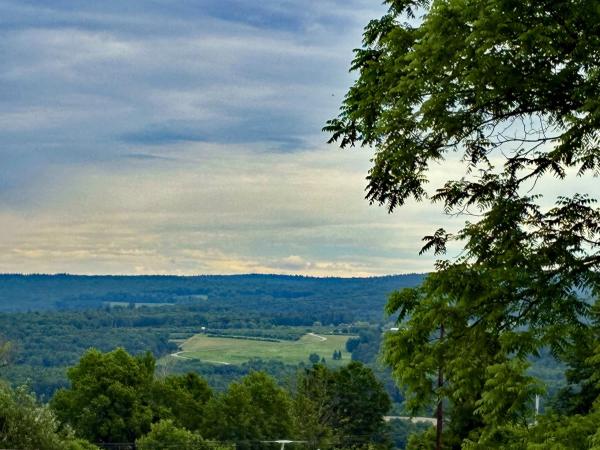
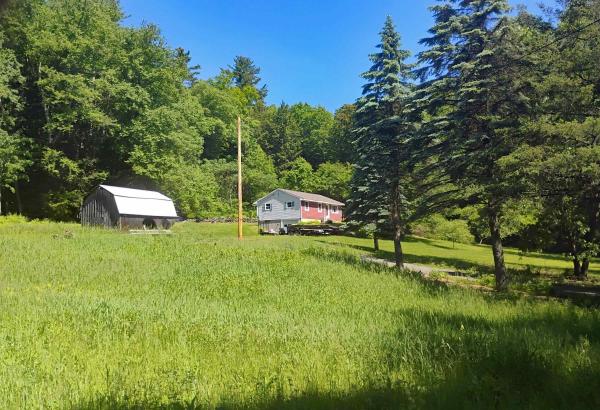
Tucked into a peaceful private setting just outside Putney Village, this charming 4-acre property captures the spirit of rural Vermont living. Surrounded by woods, open space, and abundant wildlife, the property offers a wonderful sense of privacy while remaining close to the village’s lively arts, culture, and community. The 1, 700-square-foot home is thoughtfully suited to first-floor living, with a comfortable primary bedroom featuring an en-suite bath. A spacious deck invites you to slow down and enjoy the changing seasons, whether listening to the sounds of nature, watching wildlife, or gathering with friends. A fabulous pond adds to the property’s natural beauty and provides a tranquil centerpiece for this special piece of land. The large two-car garage offers plenty of room for vehicles, tools, and Vermont projects, while the full barn provides generous storage above and additional space below - ideal for a workshop, studio, hobbies, or simply embracing the possibilities of country living. The partially finished basement adds even more flexible space. With its combination of privacy, acreage, pond, barn, and proximity to Putney Village, this is a quintessential Vermont setting - a place to put down roots, enjoy the land, and live at a slower, more connected pace. This property will need a bit of love and it will be well worth it! Open House Saturday Oct. 10. 11:00-1:00
Map
Interior Features
- # Of Stories
- 1
- Sq. Ft. (Total)
- 2,099
- Sq. Ft. (Above Ground)
- 1,735
- Sq. Ft. (Below Ground)
- 364
- Rooms
- 9
- Bedrooms
- 3
- Baths
- 2
- Interior Desc
- Cathedral Ceiling, Ceiling Fan, Dining Area, Kitchen/Dining, Primary BR w/ BA, Natural Light, Natural Woodwork, Wood Stove Hook-up, 1st Floor Laundry
- Appliances Included
- Dishwasher, Freezer, Microwave, Gas Range, Refrigerator, On Demand Water Heater, Tank Water Heater
- Flooring
- Carpet, Hardwood, Laminate, Vinyl
- Heating
- Propane, Multi Fuel, Baseboard, Electric, Forced Air, Wood Stove
- Basement Desc
- Daylight, Full, Partially Finished, Interior Stairs
Town Market Snapshot
Source: Data provided by PrimeMLS, graph generated by Pall Spera Company
Exterior Features
- Style of Residence
- Ranch
- House Color
- White
- Time Share
- No
- Exterior Details
- Deck, Garden Space, Natural Shade, Outbuilding
- Land Desc.
- Country Setting, Hilly, Level, Pond Site, Rolling, Private
- Roof Desc.
- Asphalt Shingle
- Driveway Desc.
- Gravel
- Foundation Desc.
- Concrete
- Sewer Desc.
- Concrete, Mound Leach Field, Private
- Garage / Parking
- Yes
- Garage Spaces
- 2
- Road Frontage
- 436
- Zoning
- Rural Residential
- Elementary School
- Putney Central School
- Middle School
- Brattleboro Area Middle School
- High School
- Brattleboro High School
Affordability Estimate
Quick payment estimate for this listing. Not a loan offer — rates and terms vary.
Est. monthly principal & interest —
Estimate excludes taxes, insurance, HOA, and PMI. Consult a lender for accurate figures.
You May Also Like
View more nearby

Ask about this property
Message Penny Mason-Anderson about MLS #5113029.
