

Request a showing
Pick a Saturday or another date in the next 4 weeks, then leave your contact details.


Listed by: LandVest, Inc./New Hampshire Averill Cook
General Property Information
- Property Status
- Active
- Price
- $2, 995, 500
- Property Type
- Single Family
- County
- VT-Washington
- Agency / Brokerage
- Averill Cook
LandVest, Inc./New Hampshire - List Date
- 10/5/2026 8:00 PM
- Acres
- 649.45
- Year Built
- 2020
- Bedrooms
- 5
- Total Baths
- 6
- Sq. Ft. (Total)
- 5,312
- Tax Year
- 2026
- Taxes
- $27,146

Description
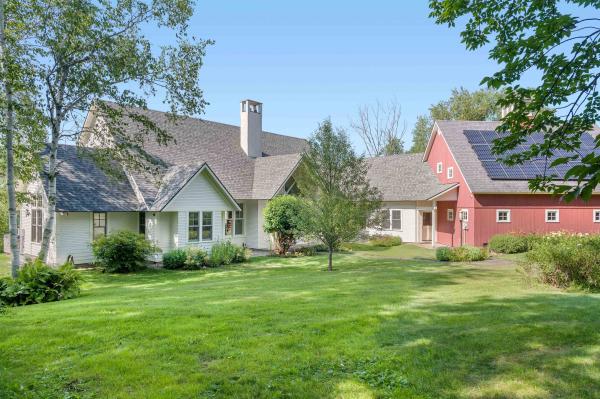
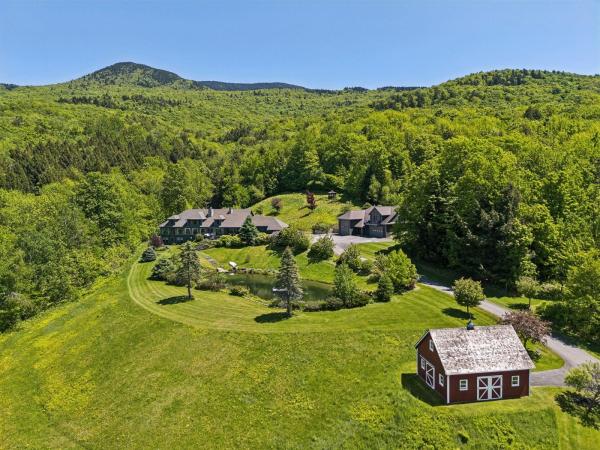
Worcester Range Farm offers 650± acres in Middlesex with exceptional privacy, expansive Worcester Range views, a spring and stream fed pond, and direct access to protected forestland. Meadows, woodlands, stone walls, landscaped grounds, and approximately four miles of private trails extend throughout the property, which abuts both the Middlesex Town Forest and CC Putnam State Forest. The stocked, 14 foot deep pond with a dock and swim ladder anchors the landscape and complements the opportunities for hiking, mountain biking, cross country skiing, and year round recreation. Built in 2020, the five bedroom, 3, 564± square foot farmhouse was positioned for southern exposure and views across the pond to the surrounding mountains. The open great room features a floor to ceiling stone fireplace and walls of windows, while the adjoining kitchen, first floor primary suite, and three season sunroom with pizza oven and hot tub all take advantage of the surrounding landscape. A partially finished walkout lower level with a kitchenette, renovated four bay barn, three bay equipment barn, and rooftop solar complete this private Vermont property. A short distance to both Stowe Mountain and Sugarbush ski resorts and close proximity to Interstate 89 make this an ideal location for outdoor adventures and activities.
Map
Interior Features
- # Of Stories
- 2
- Sq. Ft. (Total)
- 5,312
- Sq. Ft. (Above Ground)
- 3,564
- Sq. Ft. (Below Ground)
- 1,748
- Sq. Ft. Unfinished
- 478
- Rooms
- 11
- Bedrooms
- 5
- Baths
- 6
- Heating
- Propane, Wood, Electric, Heat Pump, Radiant, Mini Split
- Basement Desc
- Finished, Partially Finished, Walkout
Town Market Snapshot
Source: Data provided by PrimeMLS, graph generated by Pall Spera Company
Exterior Features
- Style of Residence
- Contemporary, Farmhouse
- Time Share
- No
- Exterior Details
- Barn, Outbuilding, Enclosed Porch, Screened Porch
- Land Desc.
- Country Setting, Mountain View
- Roof Desc.
- Asphalt Shingle, Standing Seam
- Driveway Desc.
- Crushed Stone
- Foundation Desc.
- Concrete
- Sewer Desc.
- 1000 Gallon, Concrete, Leach Field, On-Site Septic Exists
- Garage / Parking
- Yes
- Garage Spaces
- 2
- Road Frontage
- 2,767
- Zoning
- Rural Residential
- Elementary School
- Rumney Memorial School
- High School
- U32 High School
Affordability Estimate
Quick payment estimate for this listing. Not a loan offer — rates and terms vary.
Est. monthly principal & interest —
Estimate excludes taxes, insurance, HOA, and PMI. Consult a lender for accurate figures.
You May Also Like
View more nearby

Ask about this property
Message Penny Mason-Anderson about MLS #5113053.
