

Request a showing
Pick a Saturday or another date in the next 4 weeks, then leave your contact details.


Listed by: Snyder Donegan Real Estate Group Dail Frates
General Property Information
- Property Status
- Active
- Price
- $749, 000
- Property Type
- Condo
- County
- VT-Windsor
- Agency / Brokerage
- Dail Frates
Snyder Donegan Real Estate Group - List Date
- 10/5/2026 8:00 PM
- Unit Number
- Z
- Acres
- 0
- Year Built
- 1985
- Bedrooms
- 3
- Total Baths
- 3
- Sq. Ft. (Total)
- 2,562
- Tax Year
- 2026
- Taxes
- $10,520

Virtual Tour
Description
Enjoy expansive views from every level of this beautifully updated, 3-bedroom, 3-full-bath Blake Hill condominium. As a highly desirable end unit, this property welcomes you with a classic bluestone entryway and a large wrap-around porch perfect for outdoor relaxing. Inside, the multi-level floor plan offers exceptional privacy, with an open-concept main level showcasing soaring vaulted ceilings, a dining area, and a living room centered around a cozy wood-burning fireplace with custom built-ins. The large chef's kitchen features stylish appointments, upscale appliances, and a premium Sub-Zero refrigerator. Adjacent the kitchen is a large bedroom with an attached bath, perfect accommodations for friends or family, while a functional mudroom rounds out the main floor. An en suite primary bedroom and sitting area/office serves as a secluded retreat on the entire second level. The fully finished ground level adds significant living space with a sizable third bedroom, full bath, secondary family room with its own fireplace, and massive extra bonus room with dedicated storage. Residents also enjoy access to the community swimming pool, which was completely updated in the summer of 2026. With its proximity to Woodstock Village and the Upper Valley’s many cultural and recreational offerings, this turnkey property is a must-see. Note: Some photos are virtually staged. Public Open House: Sunday, October 11 from 11am-1pm.
Map
Interior Features
- # Of Stories
- 3
- Sq. Ft. (Total)
- 2,562
- Sq. Ft. (Above Ground)
- 1,586
- Sq. Ft. (Below Ground)
- 976
- Rooms
- 10
- Bedrooms
- 3
- Baths
- 3
- Interior Desc
- Dining Area, Wood Fireplace, 2 Fireplaces, Kitchen Island, Natural Woodwork, 1st Floor Laundry
- Appliances Included
- Dishwasher, Disposal, Dryer, Electric Range, Washer, Domestic Water Heater, Exhaust Fan, Water Heater
- Flooring
- Wood
- Heating
- Baseboard, Hot Water
- Basement Desc
- Finished
Town Market Snapshot
Source: Data provided by PrimeMLS, graph generated by Pall Spera Company
Exterior Features
- Style of Residence
- Condex, End Unit
- House Color
- Green
- Time Share
- No
- Land Desc.
- Condo Development, Country Setting, Field/Pasture, Landscaped, Mountain View, Open, Rolling, Sloping, View, In Town, Near Country Club, Near Golf Course, Near Paths, Near Skiing, Neighborhood, Near Hospital, Near School(s)
- Roof Desc.
- Metal
- Driveway Desc.
- Gravel
- Foundation Desc.
- Concrete
- Sewer Desc.
- Public
- Garage / Parking
- Yes
- Garage Spaces
- 1
- Road Frontage
- 0
- Zoning
- Residential
- Elementary School
- Woodstock Elementary School
- Middle School
- Woodstock Union Middle Sch
- High School
- Woodstock Senior UHSD #4
Affordability Estimate
Quick payment estimate for this listing. Not a loan offer — rates and terms vary.
Est. monthly principal & interest —
Estimate excludes taxes, insurance, HOA, and PMI. Consult a lender for accurate figures.
You May Also Like
View more nearby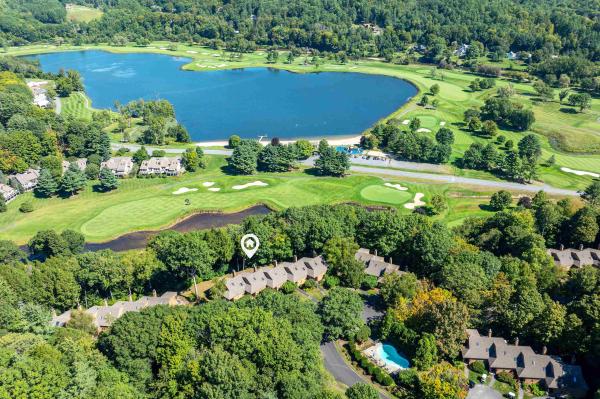

Ask about this property
Message Joni Gaines about MLS #5113057.
