

Request a showing
Pick a Saturday or another date in the next 4 weeks, then leave your contact details.


Listed by: Willow Brook Realty Sandy Reavill
General Property Information
- Property Status
- Active
- Price
- $349, 000
- Property Type
- Single Family
- County
- VT-Windsor
- Agency / Brokerage
- Sandy Reavill
Willow Brook Realty - List Date
- 10/6/2026 8:00 PM
- Acres
- 0.28
- Year Built
- 1941
- Bedrooms
- 3
- Total Baths
- 2
- Sq. Ft. (Total)
- 1,346
- Tax Year
- 2027
- Taxes
- $5,360

Description
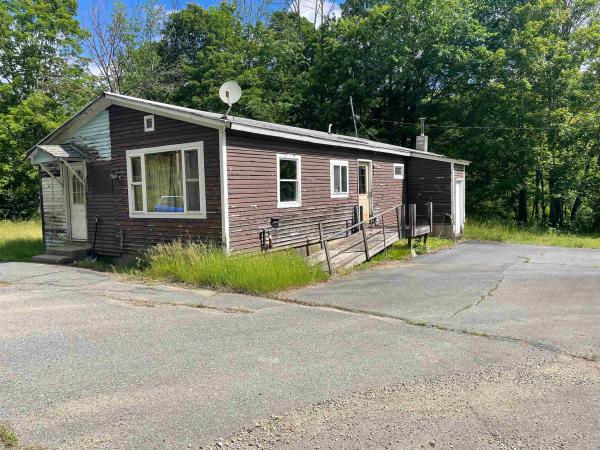
A renovated home with character, flexibility, and a neighborhood that welcomes you with open arms. Purchased in 2022 and thoughtfully renovated throughout by the seller, a licensed real estate professional. The kitchen and dining area, once divided by a half wall, have been opened into an inviting gathering space with vinyl plank flooring and a classic farmhouse sink. New appliances, windows, furnace, hot water heater, and bathroom fixtures bring modern comfort throughout. A welcoming mudroom with built-in storage bench opens to the kitchen and dining area, while the first floor also offers a bright laundry room, bedroom, half bath, and a former bedroom now transformed into a comfortable sitting room. The original 1940s staircase leads upstairs to two bedrooms with built-in closet features and a full bath with a charming clawfoot tub. The sitting room could easily be converted back to a fourth bedroom. Outside, the enormous expanded deck wraps around the front of the home and is gated for safe outdoor enjoyment. A new retaining wall was installed along the driveway before the deck renovation, and the driveway-accessible storage area has new doors. A roomy basement and generous yard provide space for storage, hobbies, and gardening. Best of all may be the Weston Heights neighborhood. Built in the 1940s around a neighborhood loop, it retains the friendly feeling it was designed to create. Neighbors walk dogs and cats, wave, stop to chat, and know one another. Renovated for modern living while retaining its character, this inviting home is ready for its next chapter.
Map
Interior Features
- # Of Stories
- 1.75
- Sq. Ft. (Total)
- 1,346
- Sq. Ft. (Above Ground)
- 1,346
- Sq. Ft. (Below Ground)
- 0
- Sq. Ft. Unfinished
- 648
- Rooms
- 6
- Bedrooms
- 3
- Baths
- 2
- Interior Desc
- Kitchen/Dining, Natural Light, Natural Woodwork, 1st Floor Laundry
- Appliances Included
- Dishwasher, Dryer, Gas Range, Refrigerator, Washer, Tankless Water Heater
- Flooring
- Vinyl
- Heating
- Propane, Hot Air
- Basement Desc
- Interior Stairs, Storage Space, Unfinished, Walkout, Interior Access, Exterior Access, Basement Stairs
Town Market Snapshot
Source: Data provided by PrimeMLS, graph generated by Pall Spera Company
Exterior Features
- Style of Residence
- Cape
- House Color
- blue
- Time Share
- No
- Exterior Details
- Deck, Garden Space, Double Pane Window(s)
- Land Desc.
- Country Setting, Level, Open, Subdivision, Near Paths, Near Shopping, Neighborhood, Near School(s)
- Roof Desc.
- Asphalt Shingle
- Driveway Desc.
- Paved
- Foundation Desc.
- Concrete
- Sewer Desc.
- Public
- Garage / Parking
- No
- Garage Spaces
- 0
- Road Frontage
- 70
- Zoning
- Medium Density Res
- Elementary School
- Windsor State Street School
- Middle School
- Windsor High School
- High School
- Windsor High School
Affordability Estimate
Quick payment estimate for this listing. Not a loan offer — rates and terms vary.
Est. monthly principal & interest —
Estimate excludes taxes, insurance, HOA, and PMI. Consult a lender for accurate figures.
You May Also Like
View more nearby


Ask about this property
Message Monica Heath about MLS #5113217.
