

Request a showing
Pick a Saturday or another date in the next 4 weeks, then leave your contact details.


Listed by: KW Vermont Alicia Fleming
General Property Information
- Property Status
- Active
- Price
- $599, 000
- Property Type
- Single Family
- County
- VT-Washington
- Agency / Brokerage
- Alicia Fleming
KW Vermont - List Date
- 10/31/2026 8:00 PM
- Acres
- 0.36
- Year Built
- 1825
- Bedrooms
- 3
- Total Baths
- 3
- Sq. Ft. (Total)
- 2,516
- Tax Year
- 2025
- Taxes
- $6,206

Description
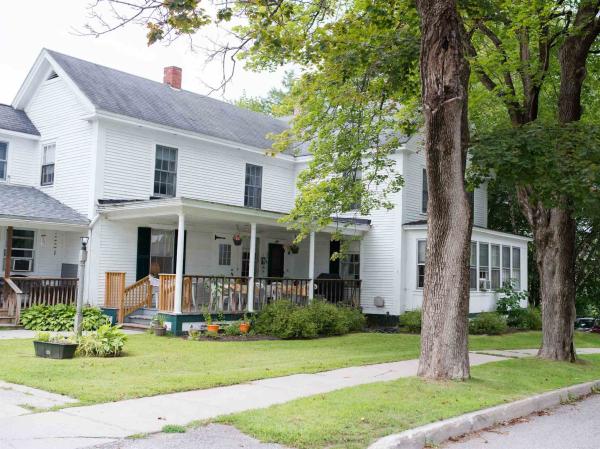
Historic elegance meets modern comfort in the heart of Waterbury Center. This meticulously maintained 1825 farmhouse blends timeless craftsmanship with thoughtfully curated updates, offering a distinctive Vermont retreat with exceptional versatility. Period-appropriate hardware and beautifully updated bathrooms complement the home’s enduring character. Multiple gas fireplaces bring warmth and ambiance to both levels, while a thoughtfully designed main-level ¾ bath offers potential for private first-floor quarters. A chimney and fireplace rebuild completed in January 2026 further enhances the home’s appeal. Outside, mature magnolia and willow trees, slate stonework, generous garden spaces, and a fully fenced backyard create an inviting setting for quiet mornings and memorable gatherings. A heated garage with a dedicated Rinnai unit provides year-round convenience. A model train room, workshop areas, and expansive storage above the garage, supported by a separate 100-amp electrical panel, offer space for hobbies, projects, and creative pursuits. Located within the Route 100 Zoning District, the property offers potential for a variety of uses, subject to applicable approvals. Moments from Waterbury Center State Park and within easy reach of Stowe’s renowned skiing, dining, and recreation, this exceptional farmhouse brings together historic character, refined comfort, and the best of Vermont living.
Map
Interior Features
- # Of Stories
- 2
- Sq. Ft. (Total)
- 2,516
- Sq. Ft. (Above Ground)
- 2,516
- Sq. Ft. (Below Ground)
- 0
- Sq. Ft. Unfinished
- 816
- Rooms
- 10
- Bedrooms
- 3
- Baths
- 3
- Interior Desc
- Ceiling Fan, Dining Area, Gas Fireplace, Wood Fireplace, 3+ Fireplaces, Kitchen/Dining, Primary BR w/ BA, Natural Woodwork, Indoor Storage, 1st Floor Laundry
- Appliances Included
- Dishwasher, Dryer, Freezer, Electric Range, Refrigerator, Washer
- Flooring
- Hardwood, Wood
- Heating
- Propane, Oil, Wood, Electric, Gas Fireplace
- Basement Desc
- Concrete, Gravel, Interior Stairs, Sump Pump, Interior Access
Town Market Snapshot
Source: Data provided by PrimeMLS, graph generated by Pall Spera Company
Exterior Features
- Style of Residence
- Farmhouse
- House Color
- Tan
- Time Share
- No
- Resort
- No
- Exterior Details
- Full Fence, Garden Space, Natural Shade, Patio, Porch, Covered Porch, Enclosed Porch, Screened Porch, Storage, Greenhouse
- Land Desc.
- Landscaped, Level, Trail/Near Trail, In Town, Near Shopping, Near Skiing, Near School(s)
- Suitable Land Usage
- Bed and Breakfast, Commercial, Other, Residential
- Roof Desc.
- Metal
- Driveway Desc.
- Brick/Pavers
- Foundation Desc.
- Concrete, Stone
- Sewer Desc.
- 1000 Gallon, Concrete, Leach Field On-Site
- Garage / Parking
- Yes
- Garage Spaces
- 1
- Road Frontage
- 0
- Zoning
- R-1, Route 100 Zoning
- Elementary School
- Brookside Elementary School
- Middle School
- Crossett Brook Middle School
- High School
- Harwood Union High School
Affordability Estimate
Quick payment estimate for this listing. Not a loan offer — rates and terms vary.
Est. monthly principal & interest —
Estimate excludes taxes, insurance, HOA, and PMI. Consult a lender for accurate figures.
You May Also Like
View more nearby


Ask about this property
Message Kerry Douglas Pearce about MLS #5116503.
