

Request a showing
Pick a Saturday or another date in the next 4 weeks, then leave your contact details.


Listed by: Jim Campbell Real Estate Ryan Pronto
General Property Information
- Property Status
- Active
- Price
- $375, 000
- Property Type
- Single Family
- County
- VT-Orleans
- Agency / Brokerage
- Ryan Pronto
Jim Campbell Real Estate - List Date
- 10/6/2026 8:00 PM
- Acres
- 0.85
- Year Built
- 1977
- Bedrooms
- 3
- Total Baths
- 2
- Sq. Ft. (Total)
- 1,876
- Tax Year
- 2026

Description
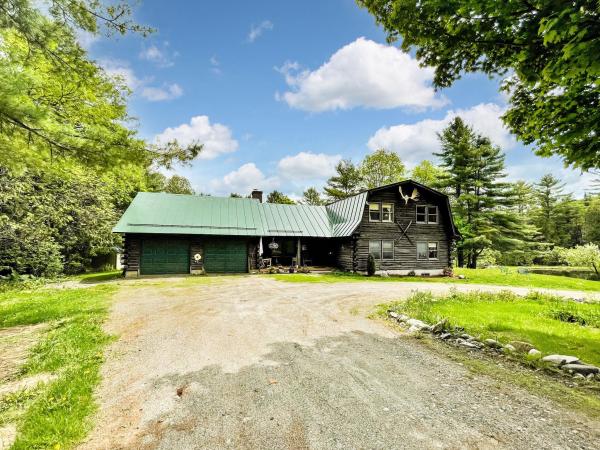
Enjoy country living and beautiful mountain views from this charming Cape style home situated on .85 acres amid the scenic Vermont landscape. The spacious lawn is accented by numerous apple trees, a blueberry bush and lilacs, creating an inviting country setting with plenty of room to enjoy the outdoors. The home has seen many updates over the years, including a brand new York oil boiler, vinyl siding, a shingled roof, the addition of a family room with vaulted ceilings, a modern kitchen, hardwood flooring and more. The main level offers a spacious and open floor plan featuring the kitchen, dining area, living room, family room, mudroom with laundry, primary bedroom and a full bath, providing the convenience of single level living if desired. Upstairs you will find two additional spacious bedrooms, including one with a half bath. Additional highlights include a large attached two car garage with full storage above, a covered back porch and a side deck ideal for relaxing and taking in the peaceful surroundings. The property is serviced by an onsite drilled well and septic system and is equipped with Fidium internet and an automatic standby generator. Outdoor recreation is right at your doorstep with Shadow Lake just a short distance away, VAST snowmobile trail access directly across the road and Perron Hill Road open to ATV travel. Burke Mountain and Jay Peak Resorts are both approximately a 30 minute drive, making this an ideal year round home or Vermont getaway for those looking to enjoy all that the Northeast Kingdom has to offer.
Map
Interior Features
- # Of Stories
- 2
- Sq. Ft. (Total)
- 1,876
- Sq. Ft. (Above Ground)
- 1,876
- Sq. Ft. (Below Ground)
- 0
- Sq. Ft. Unfinished
- 1,044
- Rooms
- 7
- Bedrooms
- 3
- Baths
- 2
- Interior Desc
- Cathedral Ceiling, Dining Area, Kitchen/Dining, Natural Light, Other, Window Treatment
- Appliances Included
- Dishwasher, Dryer, Electric Range, Refrigerator, Washer
- Flooring
- Carpet, Ceramic Tile, Hardwood, Laminate
- Heating
- Oil, Baseboard, Hot Water, Multi Zone
- Basement Desc
- Concrete Floor, Full, Storage Space, Unfinished
Town Market Snapshot
Source: Data provided by PrimeMLS, graph generated by Pall Spera Company
Exterior Features
- Style of Residence
- Cape
- House Color
- Gray
- Time Share
- No
- Resort
- No
- Exterior Details
- Deck, Other, Covered Porch, Double Pane Window(s)
- Land Desc.
- Country Setting, Field/Pasture, Mountain View, Open, Recreational, Rolling, Trail/Near Trail, Near Snowmobile Trails, Near ATV Trail
- Roof Desc.
- Shingle
- Driveway Desc.
- Gravel, Paved
- Foundation Desc.
- Concrete
- Sewer Desc.
- 1000 Gallon, Leach Field, Septic
- Garage / Parking
- Yes
- Garage Spaces
- 2
- Road Frontage
- 200
- Zoning
- Glover
- High School
- Lake Region Union High Sch
Affordability Estimate
Quick payment estimate for this listing. Not a loan offer — rates and terms vary.
Est. monthly principal & interest —
Estimate excludes taxes, insurance, HOA, and PMI. Consult a lender for accurate figures.
You May Also Like
View more nearby


Ask about this property
Message Teresa Merelman about MLS #5113379.
