

Request a showing
Pick a Saturday or another date in the next 4 weeks, then leave your contact details.


Listed by: Green Light Real Estate Ray Mikus
General Property Information
- Property Status
- Active
- Price
- $199, 000
- Property Type
- Single Family
- County
- VT-Washington
- Agency / Brokerage
- Ray Mikus
Green Light Real Estate - List Date
- 10/7/2026 8:00 PM
- Acres
- 0.28
- Year Built
- 2007
- Bedrooms
- 3
- Total Baths
- 2
- Sq. Ft. (Total)
- 1,188
- Tax Year
- 2026
- Taxes
- $3,465

Description
Move-in ready! This three bedroom, 2 full bathroom 2007 double wide is all set for you. The open concept layout with a large living room, dining area gives this home an especially comfortable feeling. The primary bedroom, on one side of the home, has its own full bathroom and a large closet. On the other side, you’ll find two additional bedrooms, and the second full bathroom. Located on a quiet, dead end side street, just a one street over from Central Street, and very convenient to Norwich University. 122 Jarvis Lane has a lovely, level private yard, and even has a cute fire pit so you’re ready to have a few friends over for your housewarming party. Very nice wooden shed in the backyard for additional storage. Well-kept, and well-taken care of, this is a great home for first time homeowners, downsizers, folks who are relocating, and more. Plus, with only a couple steps up from the driveway, it’s single level living. Since it’s SO convenient to Norwich, this could also be a nice option for student housing. Close to Norwich University, the public schools, and the lively (and seemingly always growing livelier!) Northfield Common. **Note--seller is having the exterior pressure washed**
Map
Interior Features
- # Of Stories
- 1
- Sq. Ft. (Total)
- 1,188
- Sq. Ft. (Above Ground)
- 1,188
- Sq. Ft. (Below Ground)
- 0
- Rooms
- 8
- Bedrooms
- 3
- Baths
- 2
- Interior Desc
- Dining Area, Laundry Hook-ups, Primary BR w/ BA
- Appliances Included
- Dishwasher, Range Hood, Gas Range, Refrigerator
- Heating
- Hot Air
Town Market Snapshot
Source: Data provided by PrimeMLS, graph generated by Pall Spera Company
Exterior Features
- Style of Residence
- Manuf/Mobile
- Time Share
- No
- Exterior Details
- Shed
- Land Desc.
- Neighborhood, Near School(s)
- Roof Desc.
- Asphalt Shingle
- Driveway Desc.
- Gravel
- Foundation Desc.
- Concrete Slab
- Sewer Desc.
- Public
- Garage / Parking
- No
- Garage Spaces
- 0
- Road Frontage
- 72
- Zoning
- Medium Density Residentia
- Elementary School
- Northfield Elementary School
- Middle School
- Northfield Middle High School
- High School
- Northfield High School
Affordability Estimate
Quick payment estimate for this listing. Not a loan offer — rates and terms vary.
Est. monthly principal & interest —
Estimate excludes taxes, insurance, HOA, and PMI. Consult a lender for accurate figures.
You May Also Like
View more nearby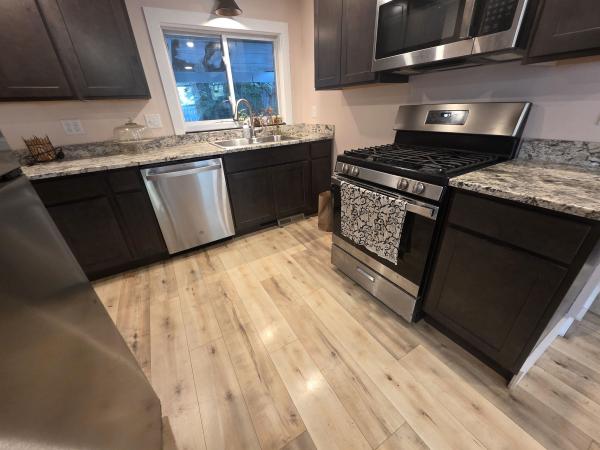


Ask about this property
Message Teresa Merelman about MLS #5113395.
