

Request a showing
Pick a Saturday or another date in the next 4 weeks, then leave your contact details.


Listed by: Wallace Realty Kelly Laliberte
General Property Information
- Property Status
- Active
- Price
- $315, 000
- Property Type
- Single Family
- County
- VT-Washington
- Agency / Brokerage
- Kelly Laliberte
Wallace Realty - List Date
- 7/25/2026 8:00 PM
- Acres
- 2.57
- Year Built
- 1788
- Bedrooms
- 3
- Total Baths
- 2
- Sq. Ft. (Total)
- 1,536
- Tax Year
- 2025
- Taxes
- $2,536

Description
Welcome to this charming three-bedroom, one-and-a-half-bath home nestled on 2.57 picturesque acres in the heart of Roxbury, Vermont. Offering the perfect blend of country charm and everyday comfort, this property provides a peaceful setting with plenty of room to enjoy the outdoors. A welcoming covered porch leads into a functional layout featuring an open kitchen and dining area, ideal for gathering with family and friends. The spacious living room is filled with natural light and offers easy access to the backyard, while the first-floor primary bedroom adds convenience and flexibility. Upstairs, you'll find two additional bedrooms and a full bath, providing ample space for family, guests, or a home office. Outside, the beautifully landscaped grounds offer room for gardens, recreation, or simply relaxing while taking in the quiet Vermont surroundings. Located just minutes from Northfield and an easy drive to Montpelier, Sugarbush Resort, Mad River Glen, hiking trails, and VAST trail access, this home is perfectly situated for year-round outdoor enthusiasts. Whether you're looking for a full-time residence or a peaceful Vermont getaway, 711 Northfield Road offers country living with convenient access to everything Central Vermont has to offer.
Map
Interior Features
- # Of Stories
- 2
- Sq. Ft. (Total)
- 1,536
- Sq. Ft. (Above Ground)
- 1,536
- Sq. Ft. (Below Ground)
- 0
- Sq. Ft. Unfinished
- 672
- Rooms
- 6
- Bedrooms
- 3
- Baths
- 2
- Appliances Included
- Dishwasher, Dryer, Gas Range, Refrigerator, Washer
- Flooring
- Laminate, Wood
- Heating
- Oil, Forced Air
- Basement Desc
- Dirt Floor, Unfinished, Basement Stairs
Town Market Snapshot
Source: Data provided by PrimeMLS, graph generated by Pall Spera Company
Exterior Features
- Style of Residence
- Farmhouse
- House Color
- Grey
- Time Share
- No
- Exterior Details
- Garden Space, Covered Porch
- Land Desc.
- Corner, Country Setting, Rural
- Roof Desc.
- Metal
- Driveway Desc.
- Dirt
- Foundation Desc.
- Stone
- Sewer Desc.
- 1000 Gallon, Leach Field, Private
- Garage / Parking
- No
- Garage Spaces
- 0
- Road Frontage
- 366
- Zoning
- none
Affordability Estimate
Quick payment estimate for this listing. Not a loan offer — rates and terms vary.
Est. monthly principal & interest —
Estimate excludes taxes, insurance, HOA, and PMI. Consult a lender for accurate figures.
You May Also Like
View more nearby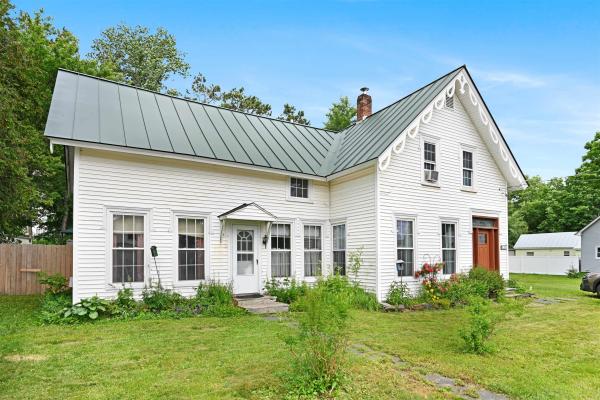

Ask about this property
Message Nancy Durand about MLS #5101779.
