

Request a showing
Pick a Saturday or another date in the next 4 weeks, then leave your contact details.


Listed by: Black House Real Estate Devin Josler
General Property Information
- Property Status
- Active
- Price
- $429, 000
- Property Type
- Single Family
- County
- VT-Windsor
- Agency / Brokerage
- Devin Josler
Black House Real Estate - List Date
- 10/7/2026 8:00 PM
- Acres
- 0.98
- Year Built
- 1979
- Bedrooms
- 4
- Total Baths
- 3
- Sq. Ft. (Total)
- 2,287
- Tax Year
- 2027
- Taxes
- $5,425

Description
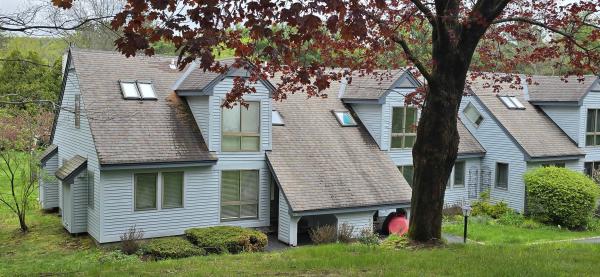
Contemporary post-and-beam living on .98 acres along one of Quechee Lakes’ most desirable roads, just 3 miles from the Quechee Club. Soaring cathedral ceilings, exposed beams, and seven brand-new skylights with motorized shades fill the home with natural light and classic Vermont character. The newly updated kitchen features new appliances and flows into the dining and living spaces, making the main level especially well suited for entertaining. A pellet stove insert creates a cozy focal point in the living room, while a porch off the dining room and stone patio out front provide two inviting spaces to enjoy the outdoors. The home offers four bedrooms, including a primary suite with an updated private bath, plus a third-floor loft room with a closet offering flexible space for guests, an office, or additional sleeping space. Two full bathrooms, a convenient main-level half bath, full basement, and carport add everyday functionality and storage. Recent improvements include a new roof, seven new skylights with motorized shades, new kitchen and appliances, and an updated primary bath. With many of the larger updates already completed, there’s still an opportunity to bring your own style and finishing touches and truly make the home yours. Enjoy the privacy of nearly an acre while being minutes from the Quechee Club and all the amenities of Quechee Lakes, including golf, skiing, swimming, tennis, fitness, dining, trails, and more.
Map
Interior Features
- # Of Stories
- 2
- Sq. Ft. (Total)
- 2,287
- Sq. Ft. (Above Ground)
- 2,287
- Sq. Ft. (Below Ground)
- 0
- Sq. Ft. Unfinished
- 1,099
- Rooms
- 7
- Bedrooms
- 4
- Baths
- 3
- Heating
- Oil, Forced Air
- Basement Desc
- Unfinished
Town Market Snapshot
Source: Data provided by PrimeMLS, graph generated by Pall Spera Company
Exterior Features
- Style of Residence
- Contemporary, Post and Beam
- Time Share
- No
- Land Desc.
- Slight, Sloping, Wooded, Near Country Club, Near Golf Course, Rural
- Roof Desc.
- Architectural Shingle
- Driveway Desc.
- Gravel
- Foundation Desc.
- Poured Concrete
- Sewer Desc.
- Public
- Garage / Parking
- No
- Garage Spaces
- 0
- Road Frontage
- 0
- Zoning
- 101R
- Elementary School
- Ottauquechee School
- Middle School
- Hartford Memorial Middle
- High School
- Hartford High School
Affordability Estimate
Quick payment estimate for this listing. Not a loan offer — rates and terms vary.
Est. monthly principal & interest —
Estimate excludes taxes, insurance, HOA, and PMI. Consult a lender for accurate figures.
You May Also Like
View more nearby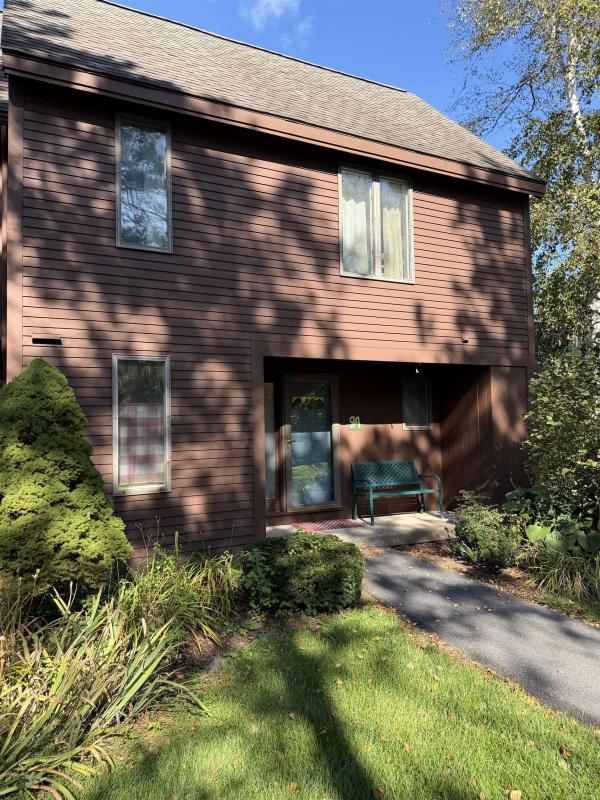


Ask about this property
Message Monica Heath about MLS #5113424.
