

Request a showing
Pick a Saturday or another date in the next 4 weeks, then leave your contact details.
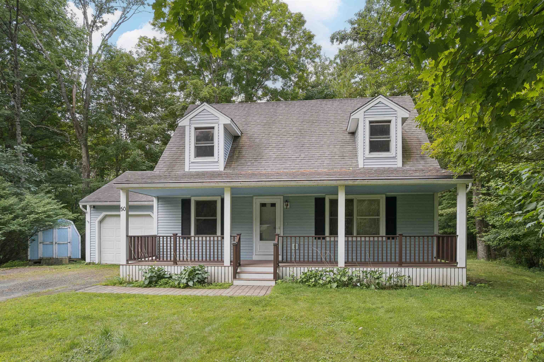
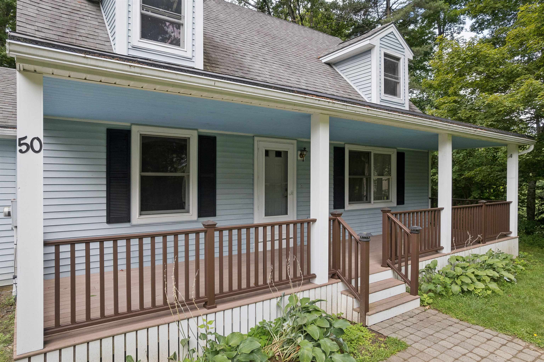
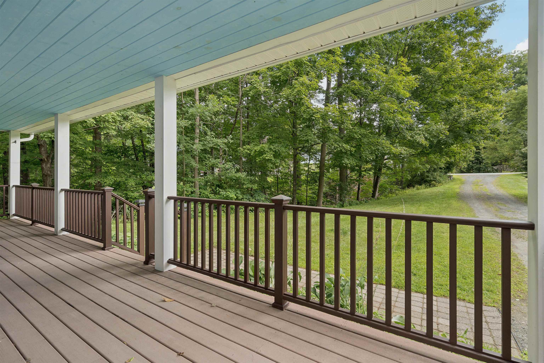
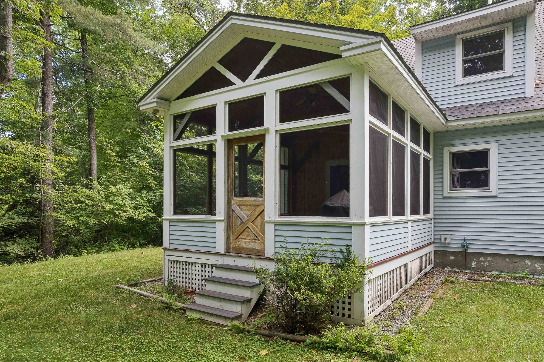
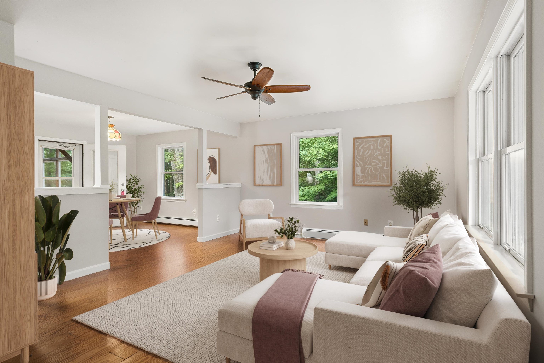
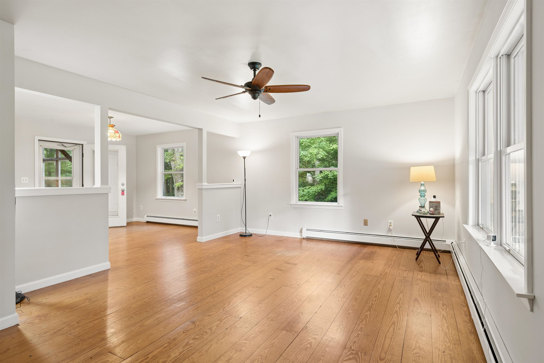
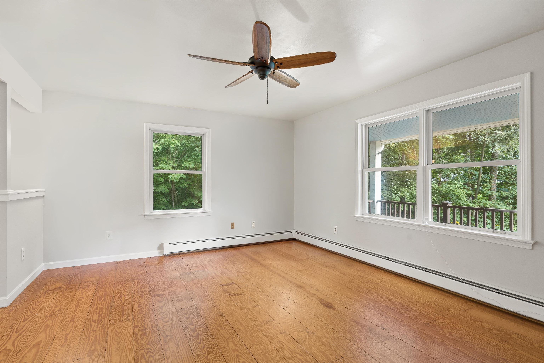
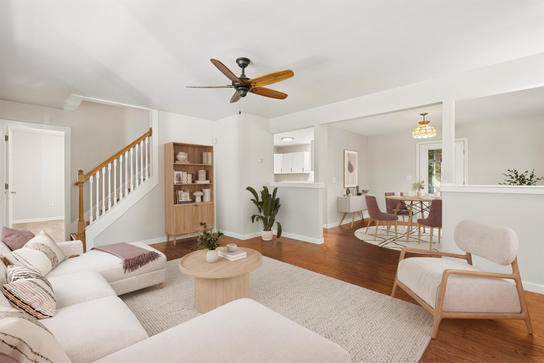
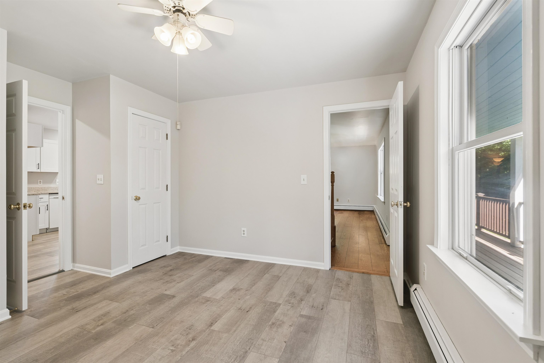
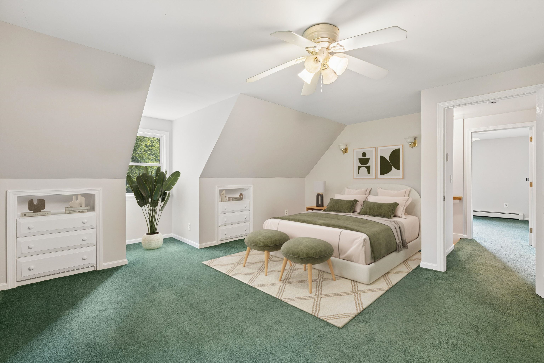
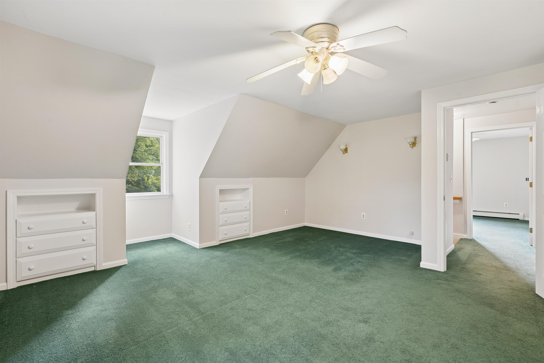
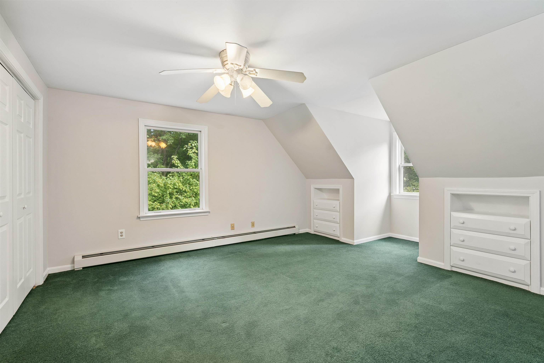
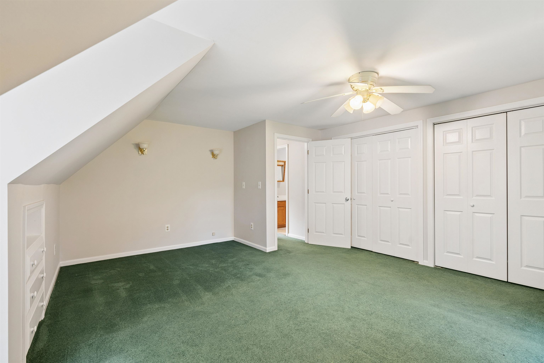
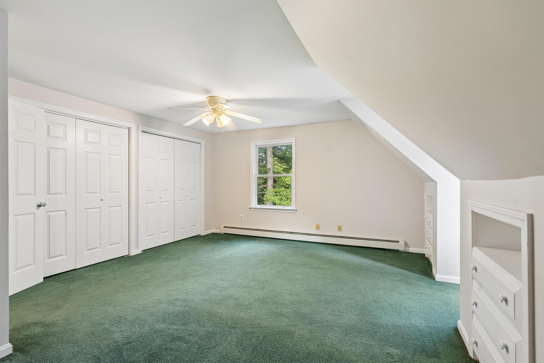
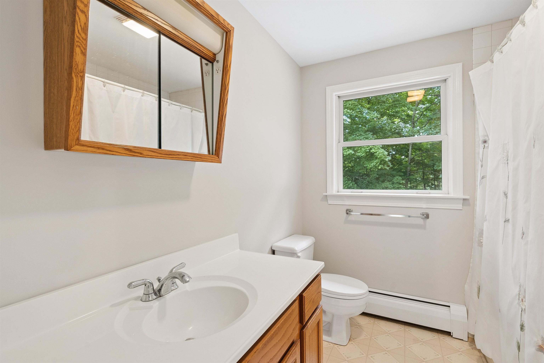
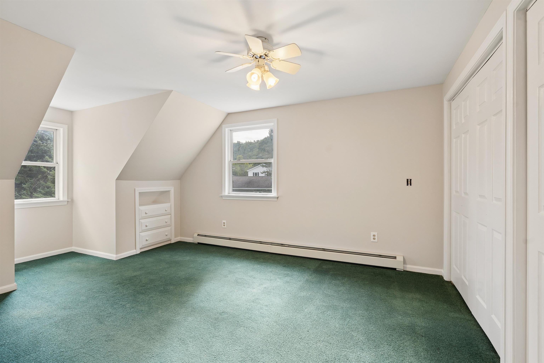
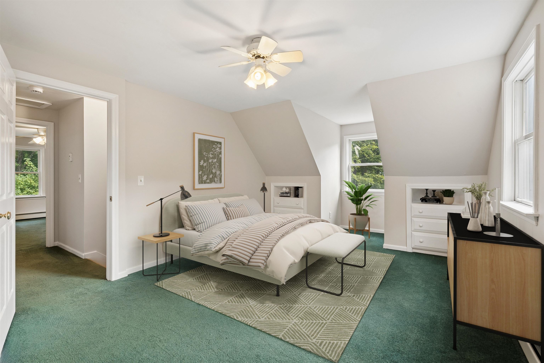
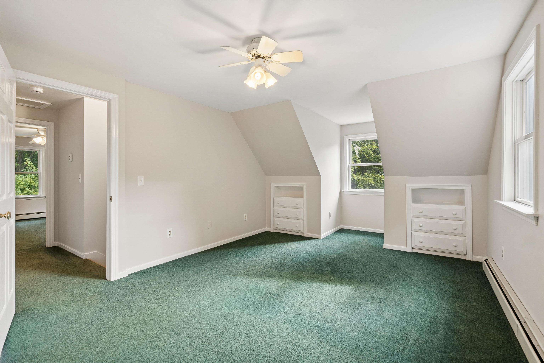
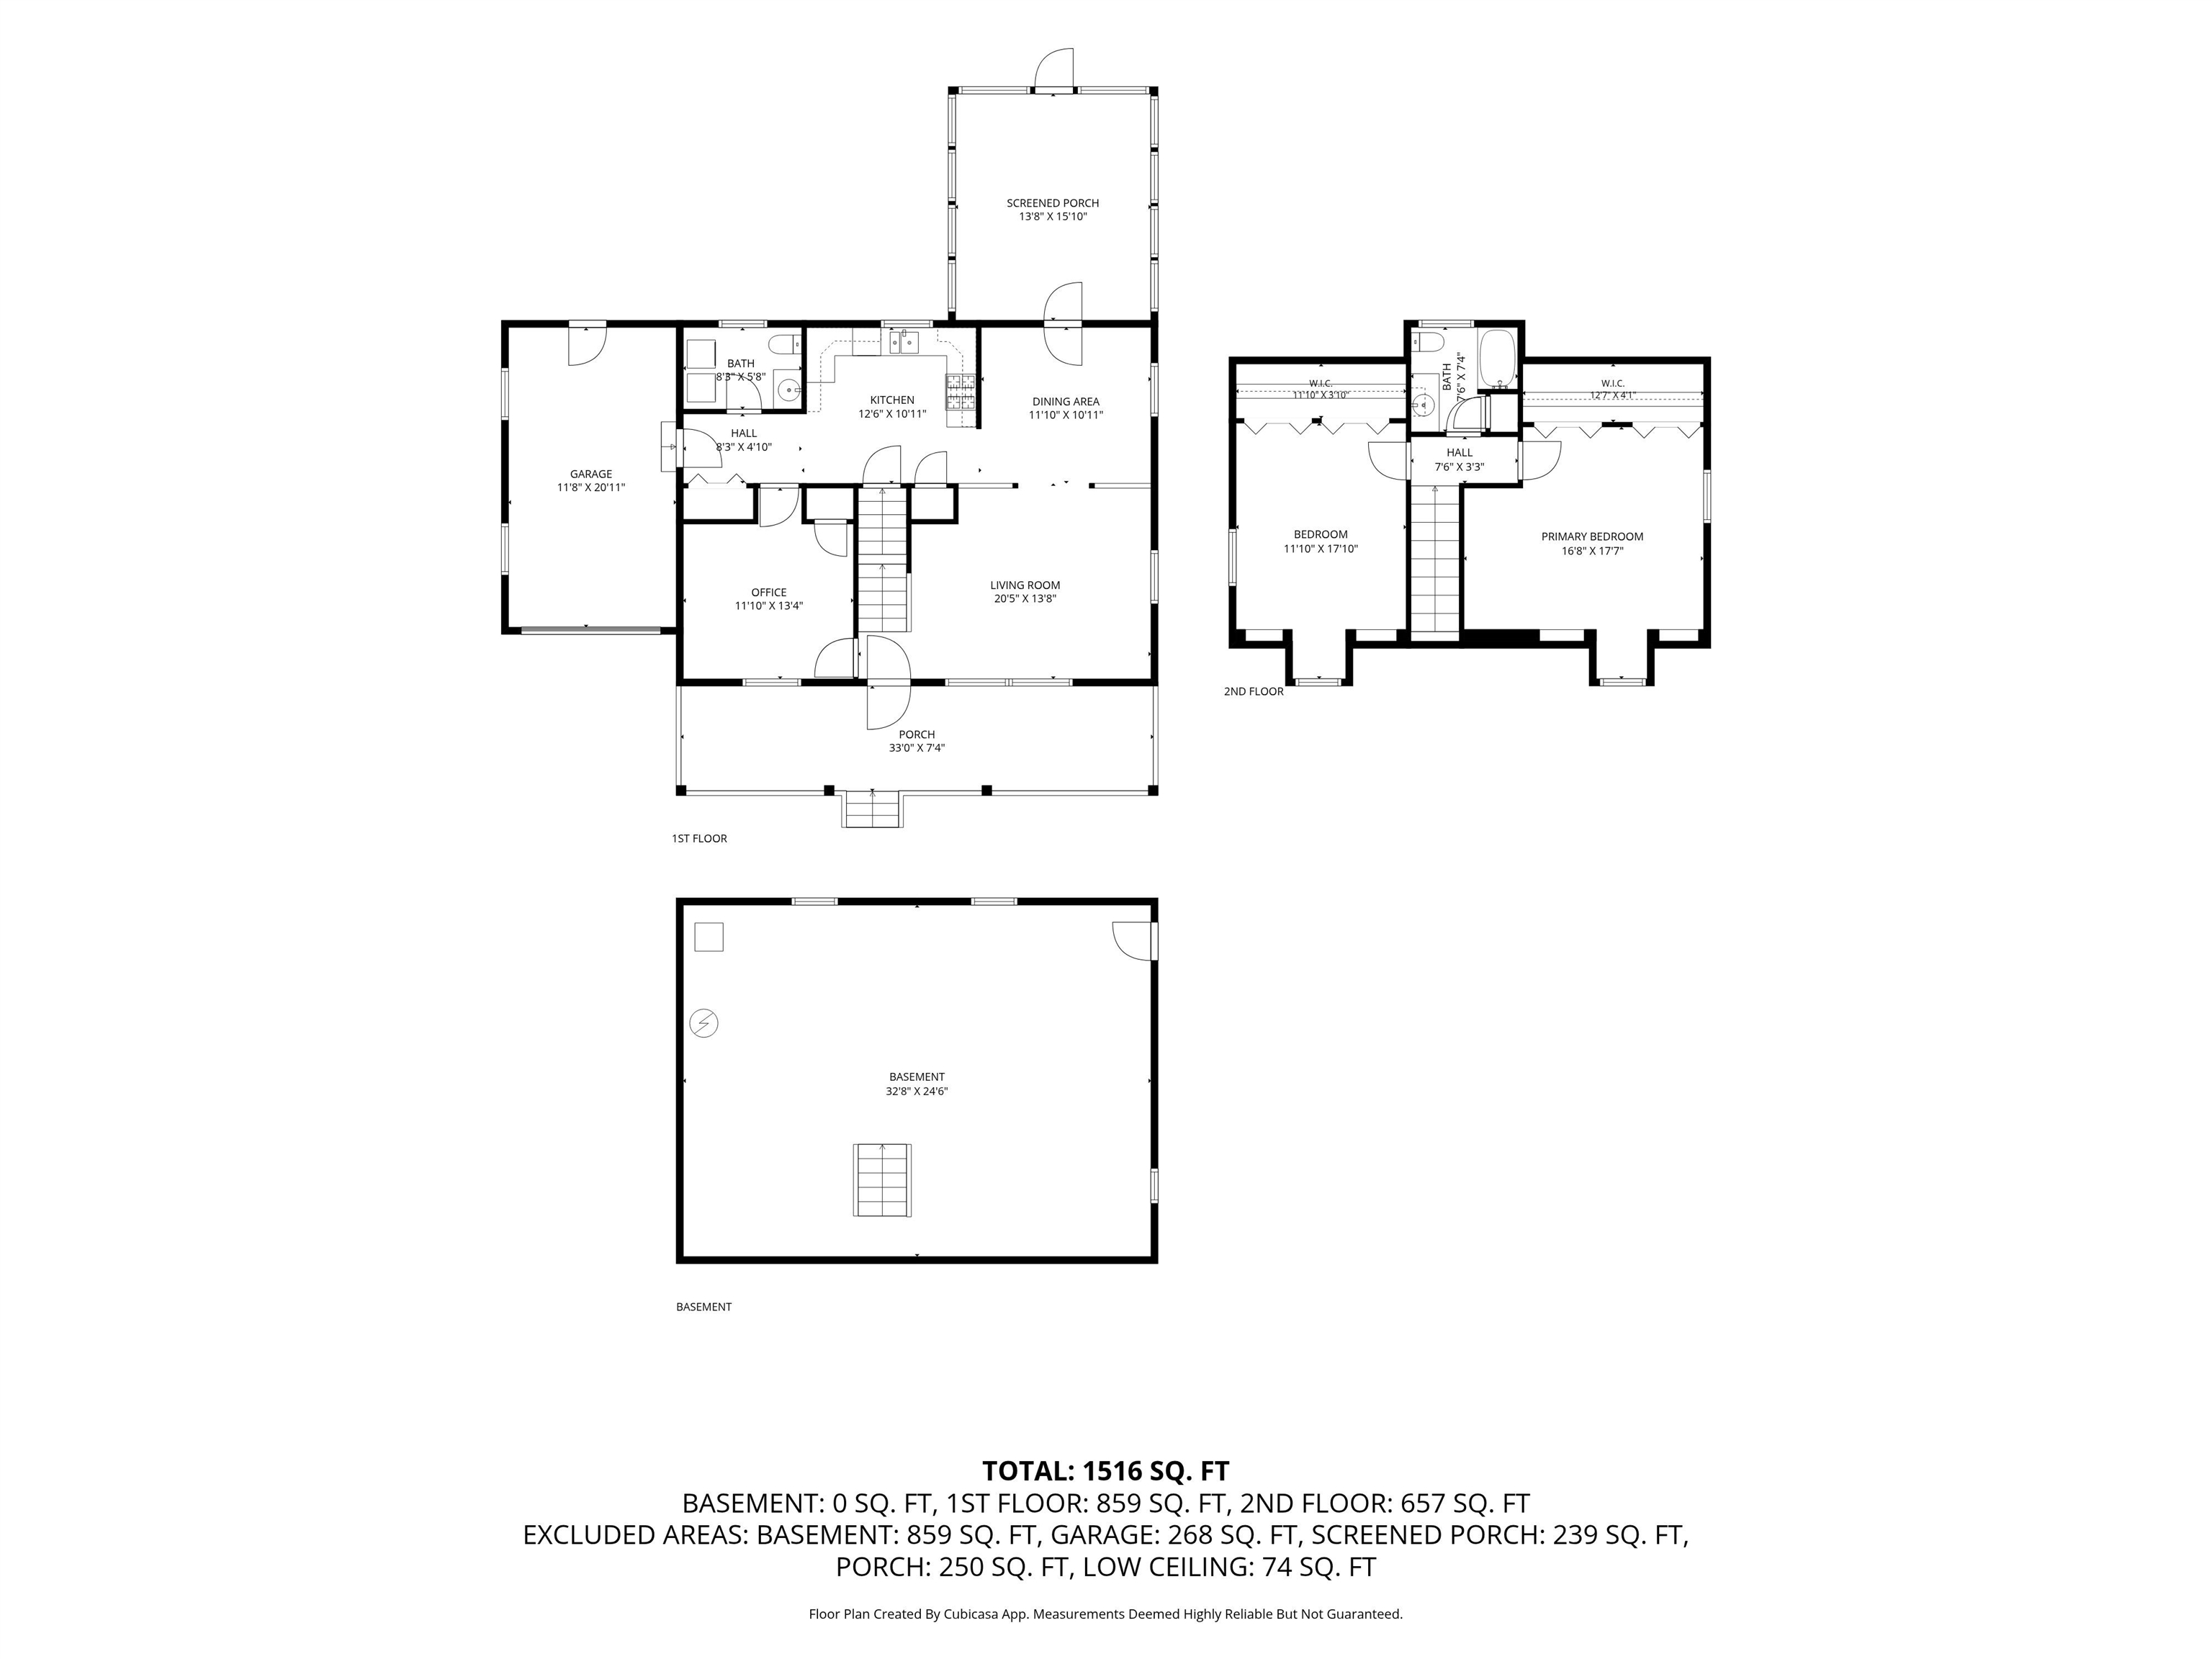
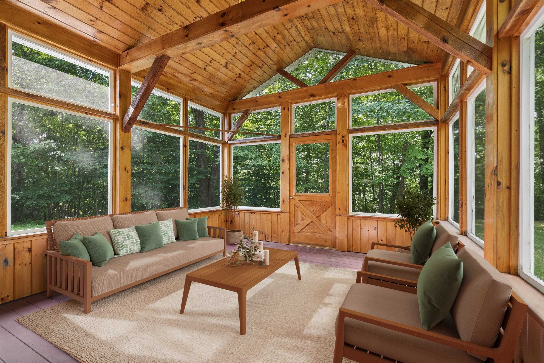


Listed by: Hall Collins Real Estate Group Franchesca Collins
General Property Information
- Property Status
- Active
- Price
- $475, 000
- Property Type
- Single Family
- County
- VT-Windsor
- Agency / Brokerage
- Franchesca Collins
Hall Collins Real Estate Group - List Date
- 8/27/2026 8:00 PM
- Acres
- 0.51
- Year Built
- 1998
- Bedrooms
- 3
- Total Baths
- 2
- Sq. Ft. (Total)
- 1,326
- Tax Year
- 2027
- Taxes
- $8,393

Description
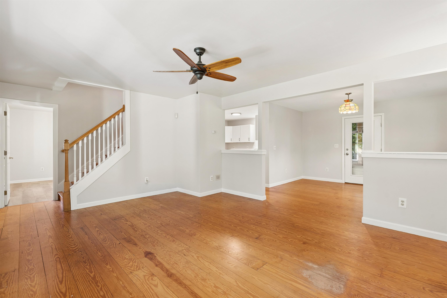
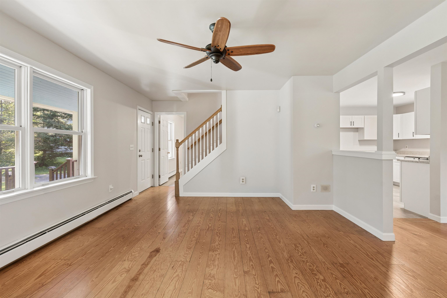
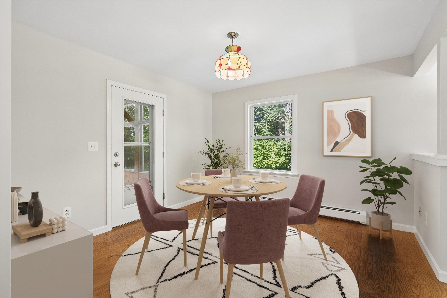
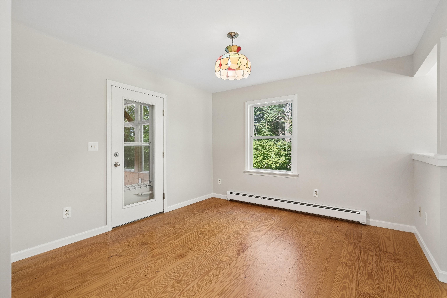
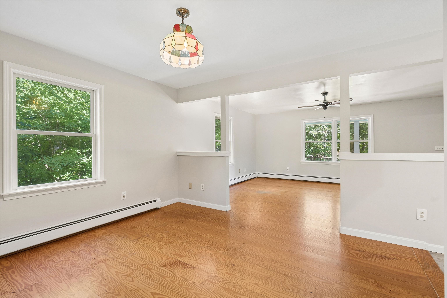
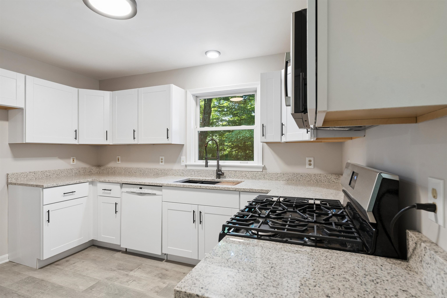
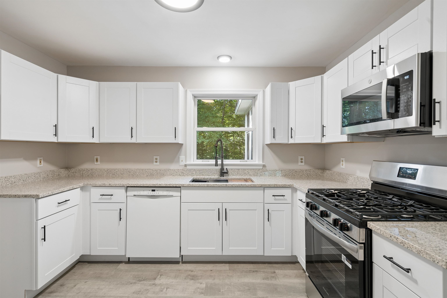
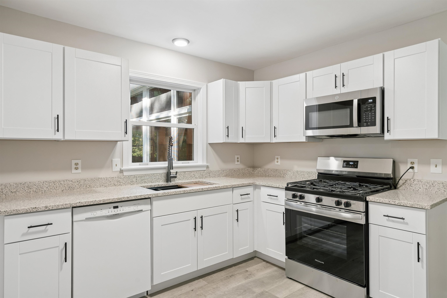
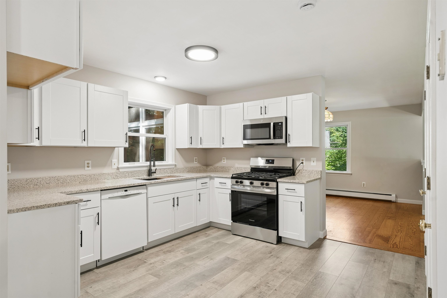
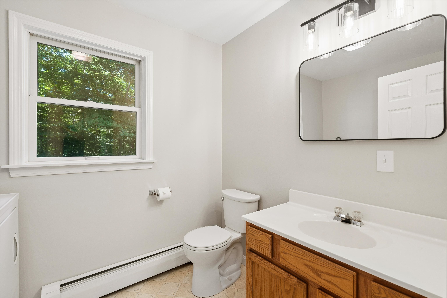
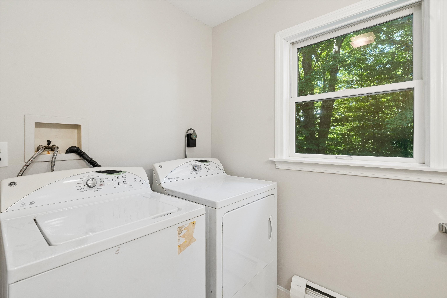
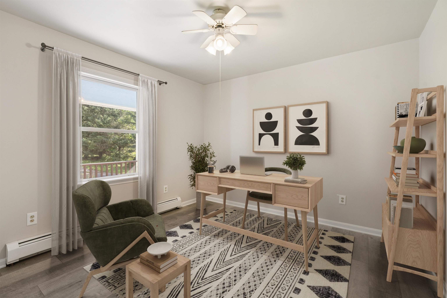
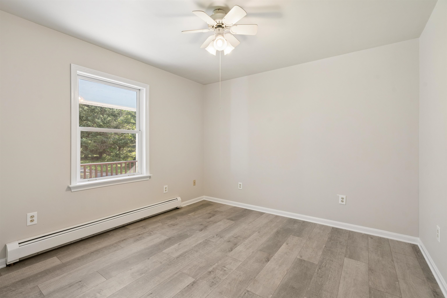
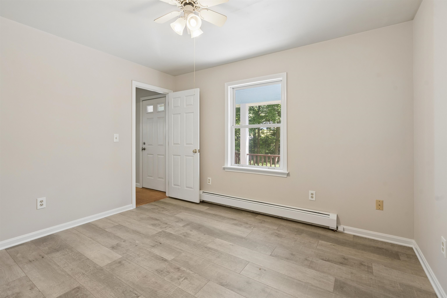
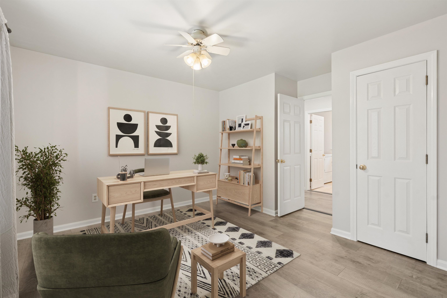
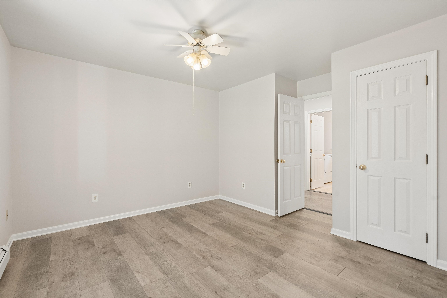
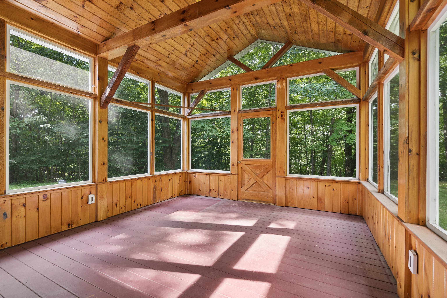
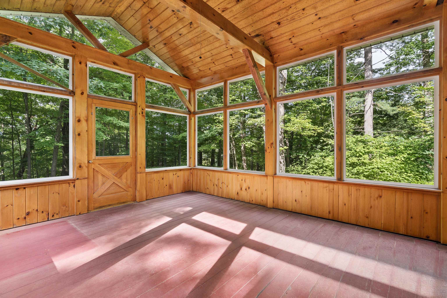
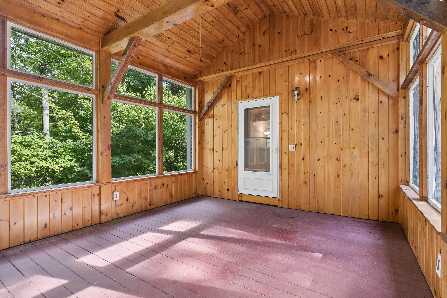
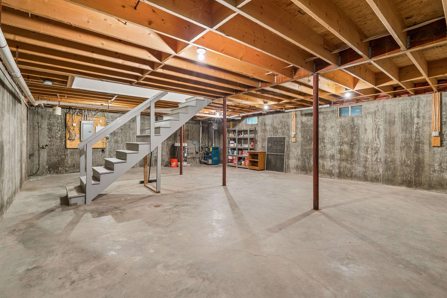
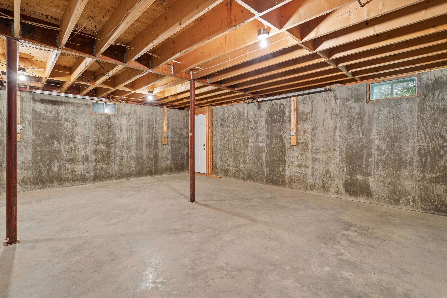
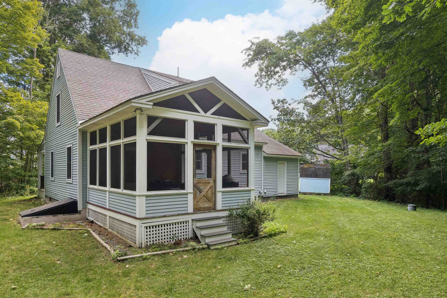
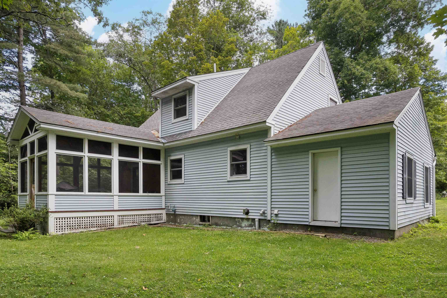
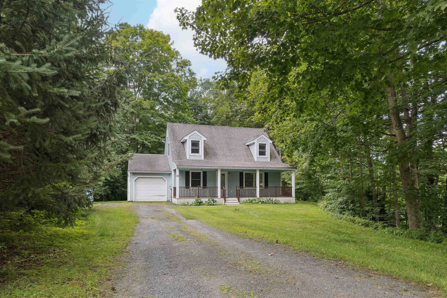
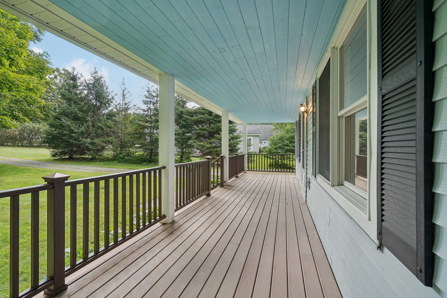
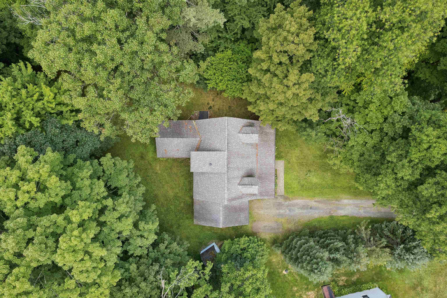
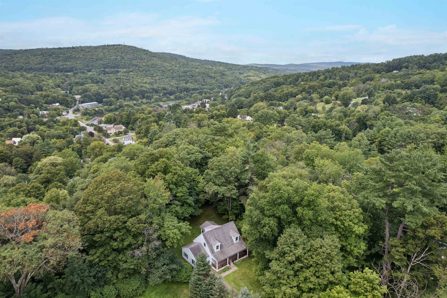
New lower price with a new refrigerator and new upstairs flooring! Located in a sweet little neighborhood, this exceptionally tidy home offers convenient proximity while remaining surprisingly private. The main level features a ground-floor bedroom and a half bath with integrated laundry to eliminate trips to the basement. The updated new (2026) kitchen includes a workstation sink with a cutting board, produce washing bin, and drying rack, and stainless steel! Step outside to a level yard and a lovely enclosed/screened-in porch that adds functional space for three-season living. Upstairs, you will find two additional bedrooms and a full bath. The bedrooms were recently outfitted with new luxury vinyl plank flooring making this ready to go! The exceptionally clean basement features poured concrete walls, 200 amp service, high ceilings with finishing potential, internal stairs, and external bulkhead access. Complete with a one-car garage, this home is entirely move-in ready. Furnished photos have been virtually staged.
Map
Interior Features
- # Of Stories
- 1.5
- Sq. Ft. (Total)
- 1,326
- Sq. Ft. (Above Ground)
- 1,326
- Sq. Ft. (Below Ground)
- 0
- Sq. Ft. Unfinished
- 884
- Rooms
- 6
- Bedrooms
- 3
- Baths
- 2
- Appliances Included
- Dishwasher, Dryer, Gas Range, Washer
- Flooring
- Carpet, Combination, Wood, Vinyl Plank
- Heating
- Propane, Baseboard, Hot Water
- Basement Desc
- Concrete
Town Market Snapshot
Source: Data provided by PrimeMLS, graph generated by Pall Spera Company
Exterior Features
- Style of Residence
- Cape
- House Color
- Blue
- Time Share
- No
- Resort
- No
- Exterior Details
- Garden Space, Covered Porch, Enclosed Porch, Shed
- Land Desc.
- In Town
- Roof Desc.
- Shingle
- Driveway Desc.
- Gravel
- Foundation Desc.
- Concrete
- Sewer Desc.
- Public, Pump Up, Pumping Station
- Garage / Parking
- Yes
- Garage Spaces
- 1
- Road Frontage
- 0
- Zoning
- Residential
- Elementary School
- Dothan Brook
- Middle School
- Hartford Memorial Middle
- High School
- Hartford High School
Affordability Estimate
Quick payment estimate for this listing. Not a loan offer — rates and terms vary.
Est. monthly principal & interest —
Estimate excludes taxes, insurance, HOA, and PMI. Consult a lender for accurate figures.
You May Also Like
View more nearby


Ask about this property
Message Monica Heath about MLS #5107176.
