

Request a showing
Pick a Saturday or another date in the next 4 weeks, then leave your contact details.


Listed by: Flex Realty Grayson VanHendrick
General Property Information
- Property Status
- Active
- Price
- $399, 000
- Property Type
- Single Family
- County
- VT-Windham
- Agency / Brokerage
- Grayson VanHendrick
Flex Realty - List Date
- 10/7/2026 8:00 PM
- Acres
- 0.61
- Year Built
- 1965
- Bedrooms
- 3
- Total Baths
- 2
- Sq. Ft. (Total)
- 1,140
- Tax Year
- 2026
- Taxes
- $4,487

Description
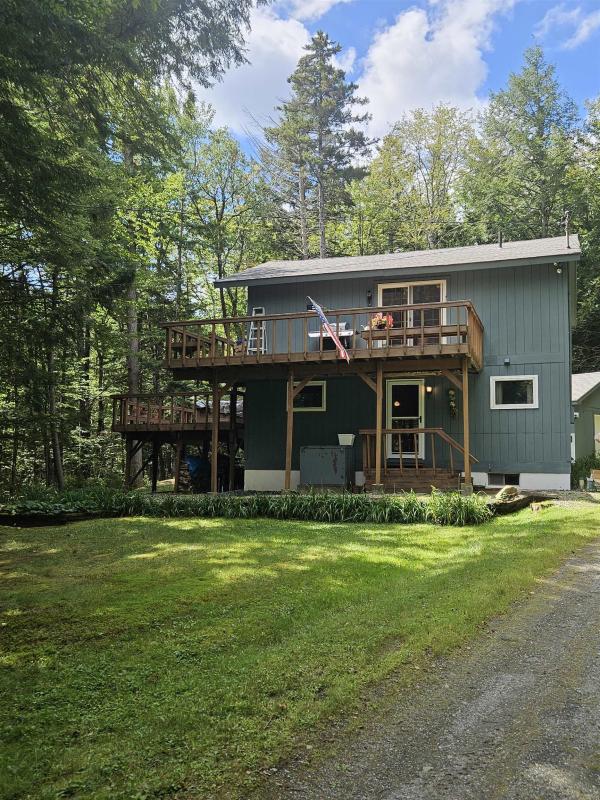
Welcome to 36 Ives Road, a classic Vermont A-frame set in a quiet wooded setting just minutes from Mount Snow and a short drive from downtown Wilmington. Inside, warm natural woodwork, soaring cathedral ceilings, skylights, and abundant natural light give the home the inviting character you want in a Vermont retreat. The open kitchen, dining, and living areas create an easy gathering space, while the wood stove adds warmth and atmosphere after a day on the mountain. A loft overlooks the main living area and provides flexible space for additional sleeping, a home office, reading nook, or second lounge. Step outside to enjoy the balcony, fire pit, and peaceful surroundings, with plenty of space to slow down and enjoy the seasons. The home is being offered fully furnished, making it easy to settle in and start enjoying it right away. The location is what really ties it all together. Mount Snow is just minutes away, while downtown Wilmington offers restaurants, shops, galleries, and the charm of a historic Vermont village. In the warmer months, enjoy swimming, boating, and kayaking at Harriman Reservoir, along with miles of hiking and biking throughout the Deerfield Valley. Whether you're looking for a ski getaway, a four-season escape, or a Vermont home base to enjoy year-round, 36 Ives Road offers a relaxed setting in the heart of one of Southern Vermont’s most popular recreation areas.
Map
Interior Features
- # Of Stories
- 2
- Sq. Ft. (Total)
- 1,140
- Sq. Ft. (Above Ground)
- 1,140
- Sq. Ft. (Below Ground)
- 0
- Rooms
- 4
- Bedrooms
- 3
- Baths
- 2
- Interior Desc
- Cathedral Ceiling, Ceiling Fan, Dining Area, Wood Fireplace, 1 Fireplace, Hearth, Kitchen/Dining, Kitchen/Living, LED Lighting, Living/Dining, Natural Light, Natural Woodwork, Skylight
- Appliances Included
- Dishwasher, Dryer, Microwave, Electric Range, Refrigerator, Induction Cooktop
- Flooring
- Carpet, Ceramic Tile, Laminate, Tile
- Heating
- Alternative Heat Stove, Baseboard, Electric, Energy Star System, Wood Stove, Wood Furnace
- Basement Desc
- Climate Controlled, Concrete, Concrete Floor, Daylight, Finished, Insulated, Interior Stairs, Locked Storage, Storage Space, Exterior Access, Basement Stairs
Town Market Snapshot
Source: Data provided by PrimeMLS, graph generated by Pall Spera Company
Exterior Features
- Style of Residence
- A Frame
- Time Share
- No
- Exterior Details
- Balcony, ENERGY STAR Qual Doors, Window Screens, Double Pane Window(s)
- Land Desc.
- Country Setting, Rural
- Roof Desc.
- Metal, Standing Seam
- Driveway Desc.
- Gravel
- Foundation Desc.
- Below Frost Line, Concrete, Poured Concrete, Concrete Slab, Wood
- Sewer Desc.
- Conventional Leach Field, Metal, Septic
- Garage / Parking
- No
- Garage Spaces
- 0
- Road Frontage
- 0
- Zoning
- Res
- Elementary School
- Assigned
- Middle School
- Twin Valley Middle School
- High School
- Twin Valley High School
Affordability Estimate
Quick payment estimate for this listing. Not a loan offer — rates and terms vary.
Est. monthly principal & interest —
Estimate excludes taxes, insurance, HOA, and PMI. Consult a lender for accurate figures.
You May Also Like
View more nearby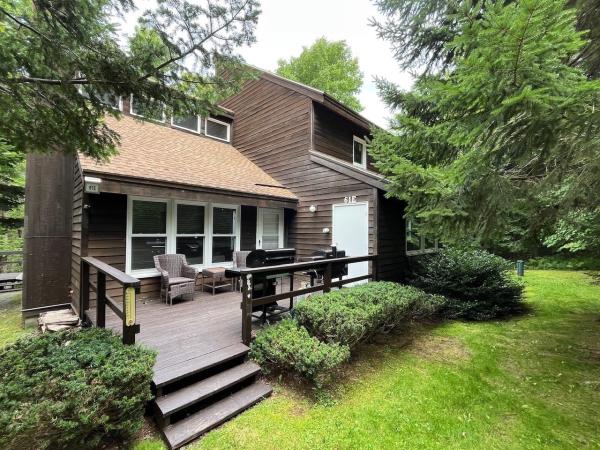

Ask about this property
Message Teresa Merelman about MLS #5113520.
