

Request a showing
Pick a Saturday or another date in the next 4 weeks, then leave your contact details.


Listed by: Vermont Real Estate Company Kara Koptiuch
General Property Information
- Property Status
- Active
- Price
- $315, 000
- Property Type
- Condo
- County
- VT-Franklin
- Agency / Brokerage
- Kara Koptiuch
Vermont Real Estate Company - List Date
- 10/8/2026 8:00 PM
- Acres
- 0
- Year Built
- 1996
- Bedrooms
- 2
- Total Baths
- 2
- Sq. Ft. (Total)
- 1,204
- Tax Year
- 2026
- Taxes
- $4,378

Description
Affordably priced and move-in ready, this meticulously maintained two-bedroom townhome offers easy, single-level living in the desirable Grice Brook Garden Estates 55+ community. Designed for comfort and convenience, the home features a spacious kitchen with pantry storage that flows seamlessly into the dining and living areas, with sliding glass doors leading to a private rear patio. The generously sized primary suite includes its own private bath, while a second bedroom, additional half bath, and convenient first-floor laundry complete the main level. A full, unfinished basement provides excellent storage space and additional possibilities. Direct access to the oversized one-car garage adds everyday convenience. Enjoy your morning coffee on the covered front porch or unwind on the rear patio, all while benefiting from a low-maintenance lifestyle with exterior upkeep taken care of. Ideally located just 30 minutes from Burlington and 45 minutes from Montreal, with easy access to walking paths, public transportation, shopping, and everyday amenities. Whether you're looking to downsize or simply enjoy a more manageable home, this well-maintained property offers an excellent opportunity for comfortable, carefree living. Book a showing today.
Map
Interior Features
- # Of Stories
- 1
- Sq. Ft. (Total)
- 1,204
- Sq. Ft. (Above Ground)
- 1,204
- Sq. Ft. (Below Ground)
- 0
- Sq. Ft. Unfinished
- 1,204
- Rooms
- 4
- Bedrooms
- 2
- Baths
- 2
- Interior Desc
- Ceiling Fan, Dining Area, Kitchen/Dining, Primary BR w/ BA
- Appliances Included
- Dishwasher, Dryer, Electric Range, Refrigerator, Washer
- Flooring
- Carpet, Vinyl, Vinyl Plank
- Heating
- Baseboard, Hot Water
- Basement Desc
- Concrete, Interior Stairs, Storage Space, Unfinished
Town Market Snapshot
Source: Data provided by PrimeMLS, graph generated by Pall Spera Company
Exterior Features
- Style of Residence
- Flat, Garden, Ground Floor, Single Level
- House Color
- White
- Time Share
- No
- Resort
- No
- Exterior Details
- Patio, Covered Porch
- Land Desc.
- Condo Development, Landscaped, Mountain View, In Town
- Roof Desc.
- Shingle
- Driveway Desc.
- Paved
- Foundation Desc.
- Poured Concrete
- Sewer Desc.
- Public
- Garage / Parking
- Yes
- Garage Spaces
- 1
- Road Frontage
- 0
- Zoning
- res
Affordability Estimate
Quick payment estimate for this listing. Not a loan offer — rates and terms vary.
Est. monthly principal & interest —
Estimate excludes taxes, insurance, HOA, and PMI. Consult a lender for accurate figures.
You May Also Like
View more nearby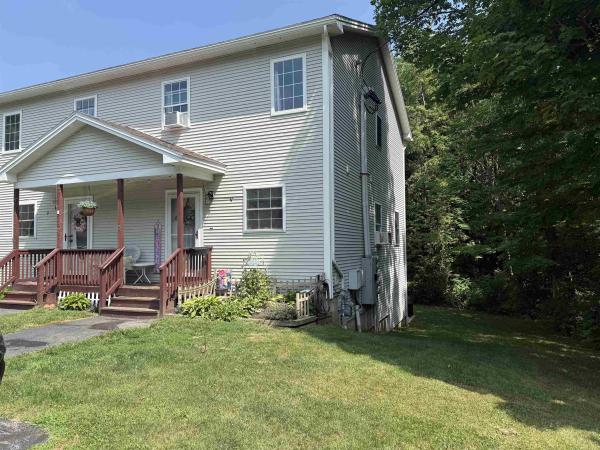

Ask about this property
Message Ryan Aughey about MLS #5113669.
