

Request a showing
Pick a Saturday or another date in the next 4 weeks, then leave your contact details.


Listed by: IPJ Real Estate Sarah Peluso
General Property Information
- Property Status
- Active
- Price
- $724, 900
- Property Type
- Single Family
- County
- VT-Addison
- Agency / Brokerage
- Sarah Peluso
IPJ Real Estate - List Date
- 10/8/2026 8:00 PM
- Acres
- 26.6
- Year Built
- 1990
- Bedrooms
- 2
- Total Baths
- 2
- Sq. Ft. (Total)
- 1,874
- Tax Year
- 2026
- Taxes
- $10,357

Virtual Tour
Description
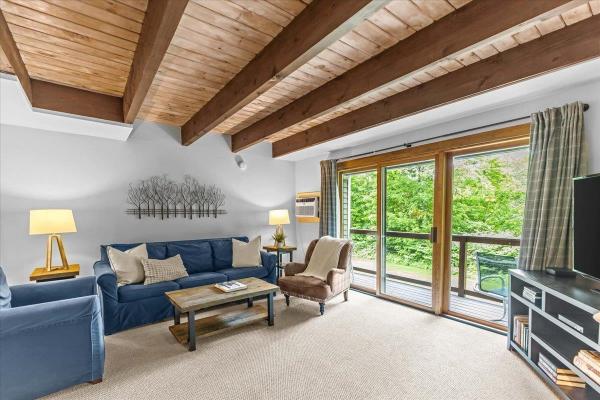
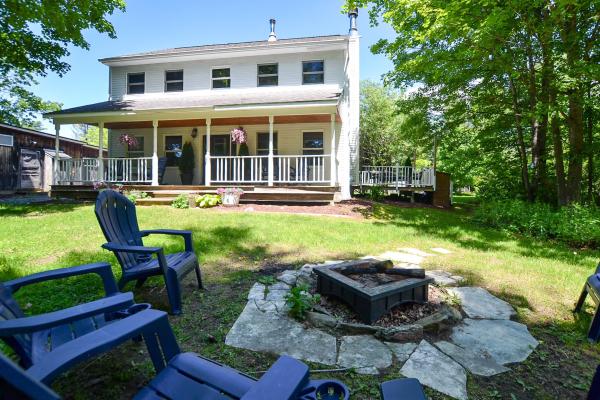
Located in the gorgeous hills of Lincoln, this post-and-beam home is tucked away in a private oasis of views, trails, and serenity. There are three post and beam structures: the residence, studio, and barn. The residence has wood floors throughout, an open concept main floor, and lots of windows to let in the natural light! Walk in through the mudroom, with plenty of storage for your outdoor gear. The kitchen is open and updated with an Aga stove, and leads to the dining and living areas beyond. The kitchen and living space are adorned with two functional and beautiful Jotul and soapstone woodstoves. A first-floor bath and laundry are handy as well! Upstairs is the primary bedroom with two walk-in closets, fireplace, and a full bath. A second bedroom is on this level, with a built-in office area in the hall. A ladder leads to a fun loft space with room for extra guest/office/play space. The studio is a great structure- insulated, heated by a wood stove, and with power for endless possibilities! The septic system is designed for three bedrooms, so it gives you options down the road. Walk out the back door and enjoy trails all through the woods - great for hiking, mountain biking, walking your dog, snowshoeing, or skiing. Hike the trails to the upper meadow for a beautiful spot to picnic or have animals. A garden shed and wood shed come in handy all year round! Just 10 minutes to Bristol for shopping, restaurants, etc., but such a retreat. This is the Vermont experience you have been looking for!
Map
Interior Features
- # Of Stories
- 3
- Sq. Ft. (Total)
- 1,874
- Sq. Ft. (Above Ground)
- 1,874
- Sq. Ft. (Below Ground)
- 0
- Rooms
- 6
- Bedrooms
- 2
- Baths
- 2
- Interior Desc
- Central Vacuum, Dining Area, 1 Fireplace, Hearth, Kitchen/Living, Living/Dining, Primary BR w/ BA, Natural Light, Natural Woodwork, Skylight, Vaulted Ceiling, Walk-in Closet, Window Treatment, Wood Stove Hook-up, 1st Floor Laundry, Smart Thermostat
- Appliances Included
- Dryer, Freezer, Mini Fridge, Other, Gas Range, Refrigerator, Washer, Electric Water Heater, Owned Water Heater, Tank Water Heater
- Flooring
- Softwood, Tile
- Heating
- Propane, Wood, Forced Air, Hot Air, Wood Stove
- Basement Desc
- Concrete Floor, Crawl Space, Interior Stairs, Unfinished, Interior Access, Basement Stairs
Town Market Snapshot
Source: Data provided by PrimeMLS, graph generated by Pall Spera Company
Exterior Features
- Style of Residence
- Post and Beam
- House Color
- Dark Gray
- Time Share
- No
- Resort
- No
- Exterior Details
- Barn, Building, Deck, Garden Space, Natural Shade, Outbuilding, Shed, Storage
- Land Desc.
- Field/Pasture, Hilly, Landscaped, Mountain View, Secluded, Sloping, Trail/Near Trail, View, Walking Trails, Wooded, Near Skiing, Rural
- Suitable Land Usage
- Field/Pasture, Residential
- Roof Desc.
- Corrugated, Metal, Standing Seam
- Driveway Desc.
- Gravel
- Foundation Desc.
- Poured Concrete
- Sewer Desc.
- Concrete, Mound, Private, Pumping Station, Septic
- Garage / Parking
- No
- Garage Spaces
- 0
- Road Frontage
- 621
- Zoning
- Transitional-2/Outlying-5
- Elementary School
- Lincoln Community School
- Middle School
- Choice
- High School
- Choice
Affordability Estimate
Quick payment estimate for this listing. Not a loan offer — rates and terms vary.
Est. monthly principal & interest —
Estimate excludes taxes, insurance, HOA, and PMI. Consult a lender for accurate figures.
You May Also Like
View more nearby

Ask about this property
Message Ryan Aughey about MLS #5113718.
