

Request a showing
Pick a Saturday or another date in the next 4 weeks, then leave your contact details.


Listed by: Prestige Real Estate of Killington Heidi Bomengen
General Property Information
- Property Status
- Active
- Price
- $649, 000
- Property Type
- Condo
- County
- VT-Rutland
- Agency / Brokerage
- Heidi Bomengen
Prestige Real Estate of Killington - List Date
- 10/5/2026 8:00 PM
- Unit Number
- B2
- Acres
- 0
- Year Built
- 1985
- Bedrooms
- 3
- Total Baths
- 2
- Sq. Ft. (Total)
- 1,300
- Tax Year
- 2026
- Taxes
- $8,333

Description
Ski In/Ski Out Condo at Sunrise Village Experience a great mountain getaway in this roomy 3-bedroom, 2-bath, two-level condo at Sunrise Village, offering direct ski in/ski out access to and from the Sunrise lift. As an end unit, this condo enjoys an abundance of natural light throughout the kitchen, dining and living areas, as well as the second floor primary bedroom. After a day spent skiing, hiking, or enjoying the outdoors, cozy up beside the soaring brick faced wood burning fireplace and relax in the warm, inviting atmosphere. Sunrise Village offers an impressive array of amenities designed to make every season enjoyable. Take advantage of the indoor pool, indoor and outdoor hot tubs, sauna, tennis courts, exercise facility, and extensive trail system for hiking, cross country skiing, and snowshoeing. When your winter weekend evening arrives, there’s no need to venture far—enjoy dinner at the on-site restaurant and make the most of your mountain retreat. Whether you're looking for a year round residence, vacation getaway, or investment opportunity, this exceptional Sunrise Village condo puts recreation, relaxation, and convenience right at your doorstep. Call today to schedule your private tour!
Map
Interior Features
- # Of Stories
- 2
- Sq. Ft. (Total)
- 1,300
- Sq. Ft. (Above Ground)
- 1,300
- Sq. Ft. (Below Ground)
- 0
- Rooms
- 6
- Bedrooms
- 3
- Baths
- 2
- Interior Desc
- Cathedral Ceiling, Dining Area, Draperies, Fireplace Screens/Equip, Wood Fireplace, 1 Fireplace, Furnished, Hearth, Kitchen/Dining, Living/Dining, Walk-in Closet, Window Treatment
- Appliances Included
- Dishwasher, Dryer, Microwave, Gas Range, Refrigerator, Washer, Water Heater
- Flooring
- Carpet, Ceramic Tile, Laminate
- Heating
- Baseboard, Hot Water
Town Market Snapshot
Source: Data provided by PrimeMLS, graph generated by Pall Spera Company
Exterior Features
- Style of Residence
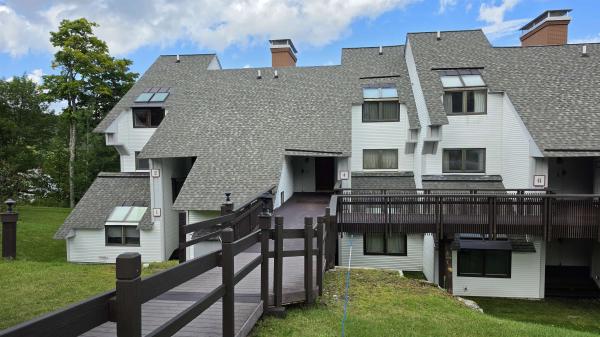
- Contemporary, End Unit
- House Color
- White
- Time Share
- No
- Exterior Details
- Deck
- Land Desc.
- Condo Development, Mountain View, Ski Area, Trail/Near Trail, Wooded, Near Skiing
- Roof Desc.
- Asphalt Shingle
- Driveway Desc.
- Gravel
- Foundation Desc.
- Concrete
- Sewer Desc.
- Community, On-Site Septic Exists
- Garage / Parking
- No
- Garage Spaces
- 0
- Road Frontage
- 0
- Zoning
- PUD
Affordability Estimate
Quick payment estimate for this listing. Not a loan offer — rates and terms vary.
Est. monthly principal & interest —
Estimate excludes taxes, insurance, HOA, and PMI. Consult a lender for accurate figures.
You May Also Like
View more nearby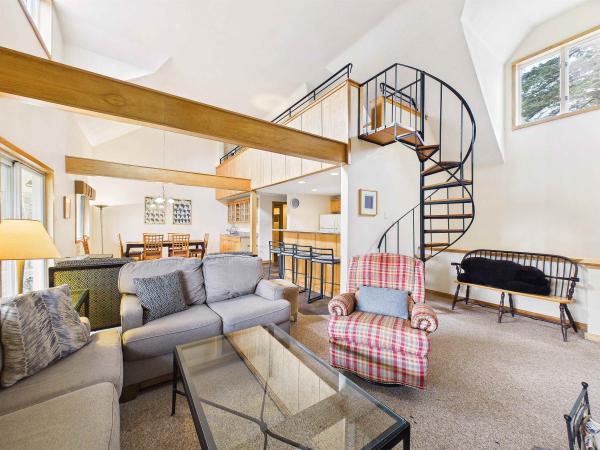


Ask about this property
Message Emily Borner about MLS #5113816.
