

Request a showing
Pick a Saturday or another date in the next 4 weeks, then leave your contact details.
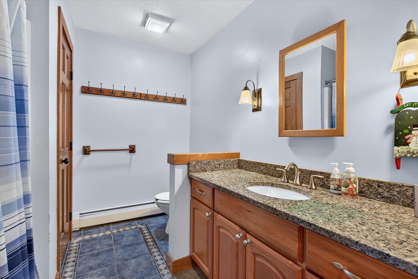
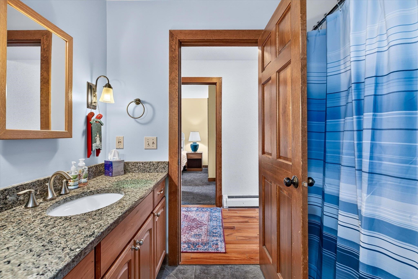
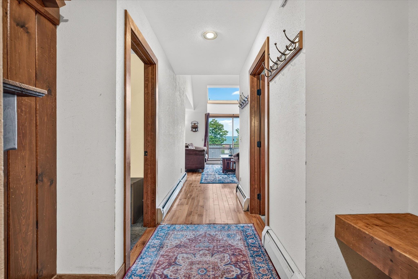
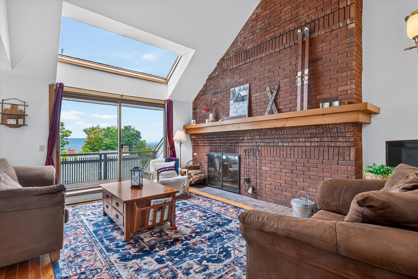
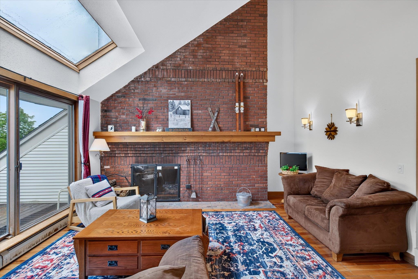
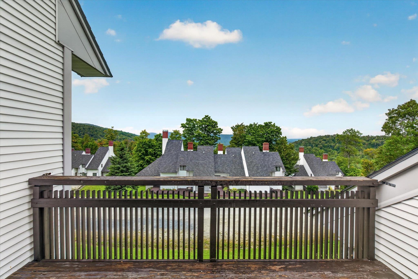
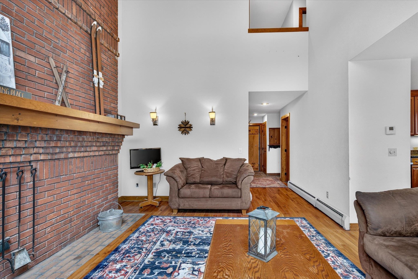
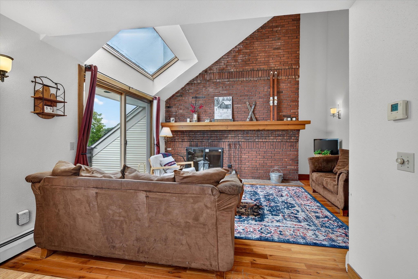
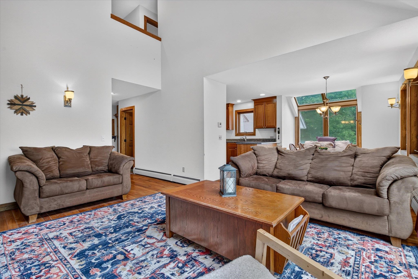
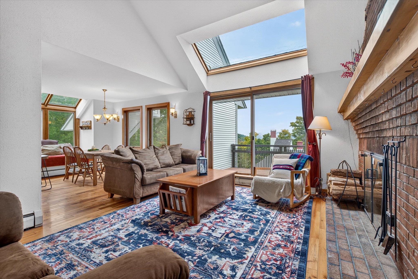
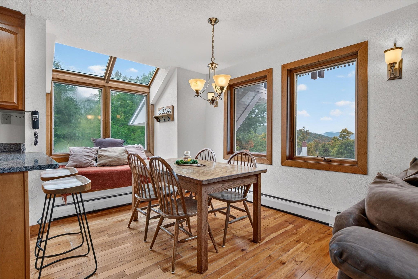
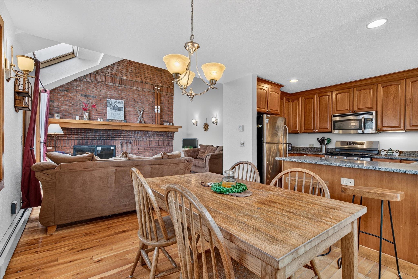
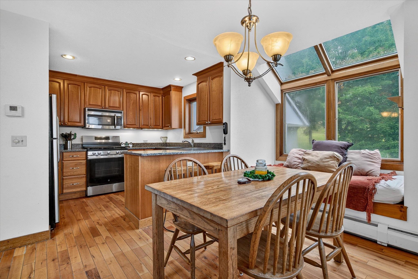
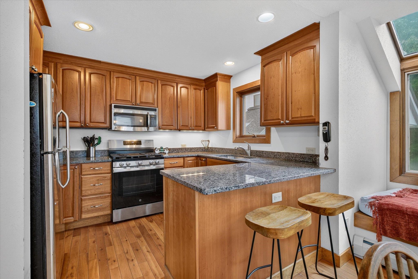
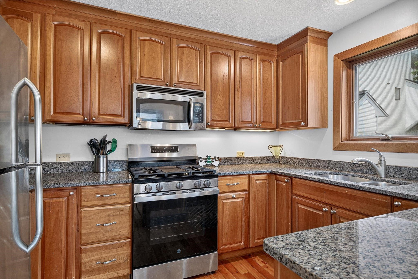
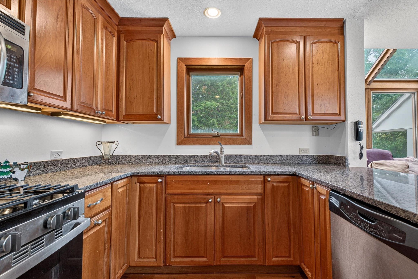
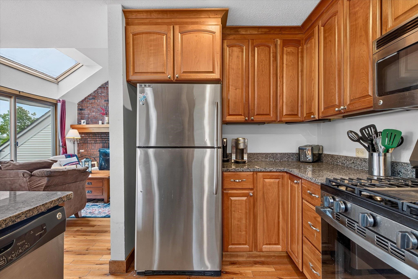
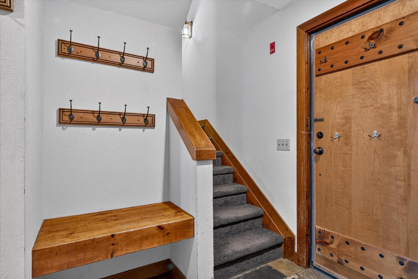
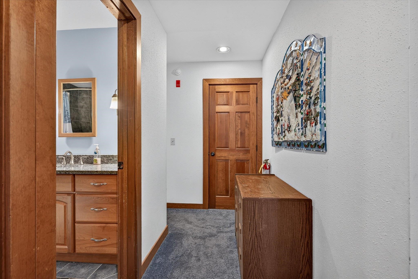
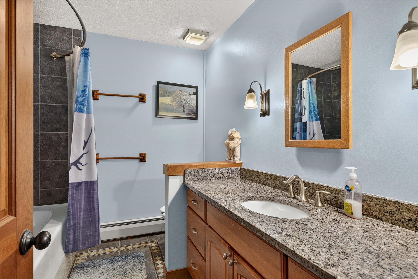
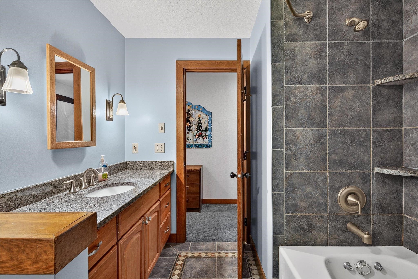
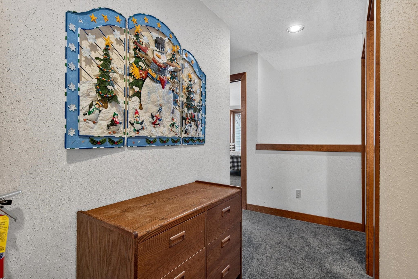
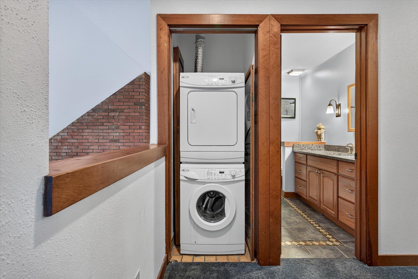
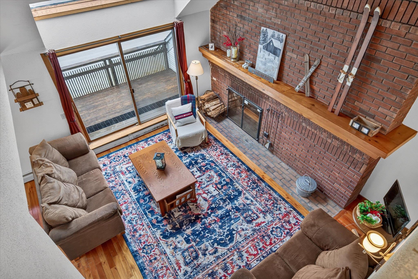
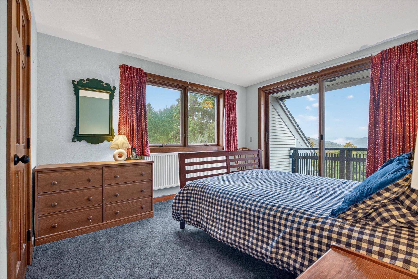
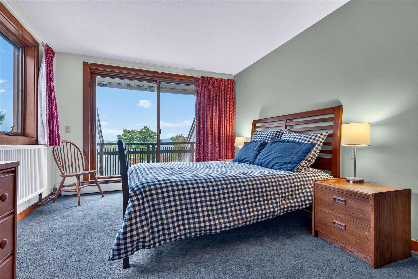
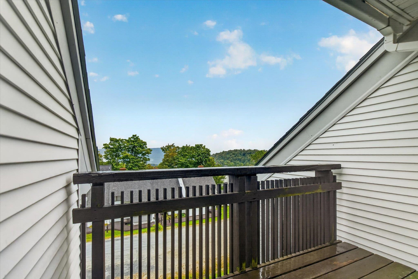
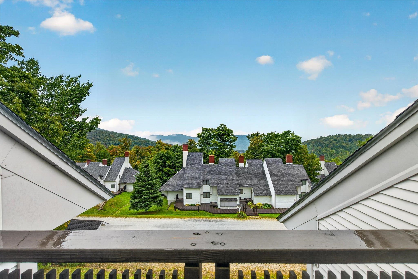
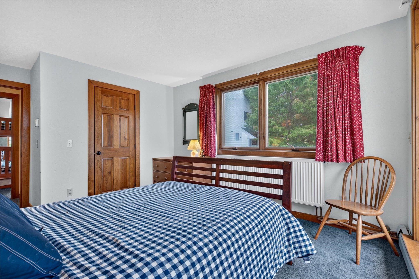
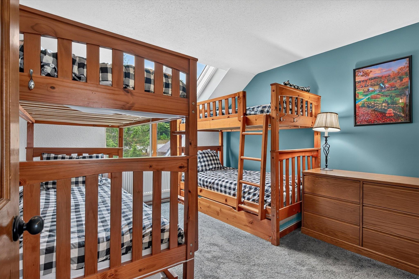
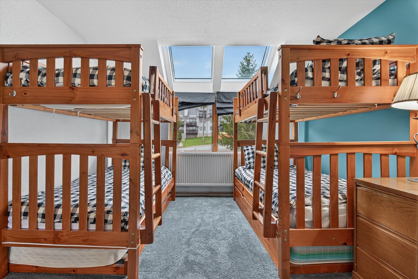
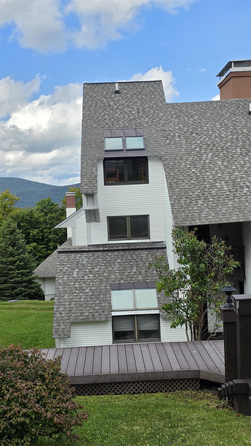
Listed by: Prestige Real Estate of Killington Heidi Bomengen
General Property Information
- Property Status
- Active
- Price
- $675, 000
- Property Type
- Condo
- County
- VT-Rutland
- Agency / Brokerage
- Heidi Bomengen
Prestige Real Estate of Killington - List Date
- 9/5/2026 8:00 PM
- Unit Number
- I2
- Acres
- 0
- Year Built
- 1985
- Bedrooms
- 3
- Total Baths
- 2
- Sq. Ft. (Total)
- 1,300
- Tax Year
- 2027
- Taxes
- $7,551

Description
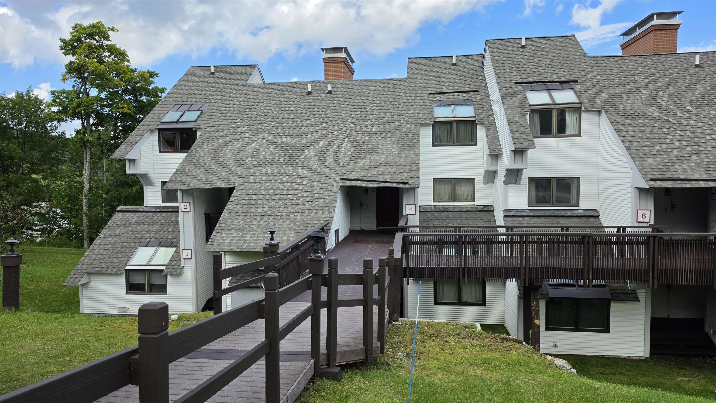
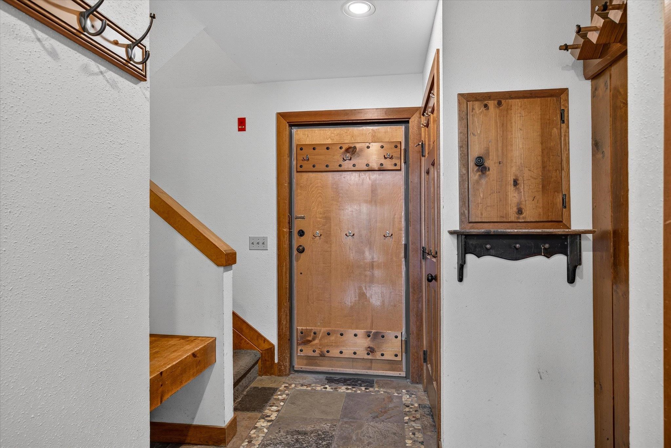
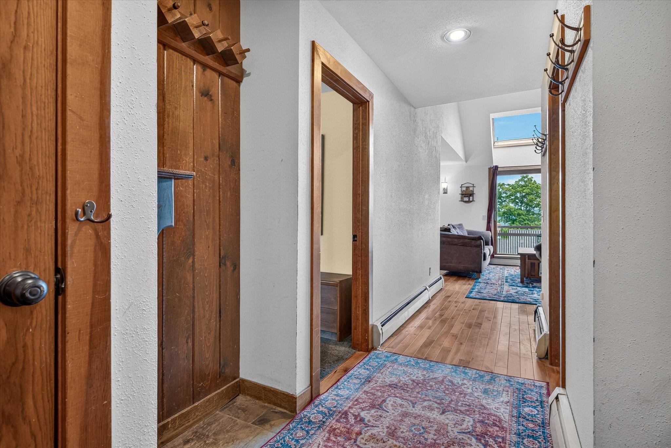
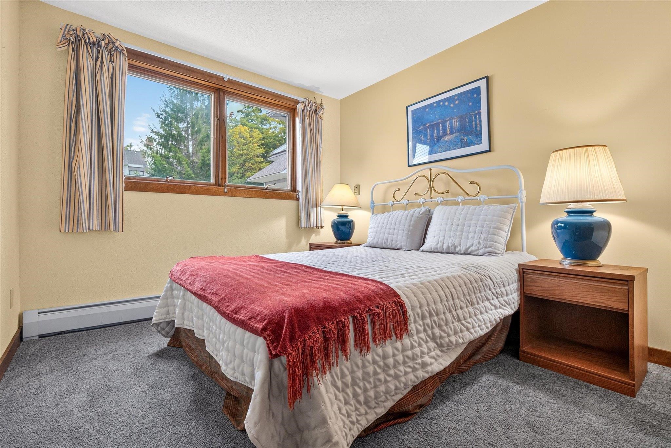
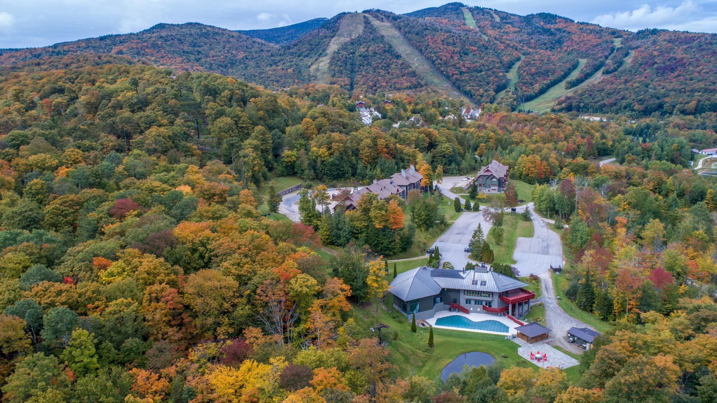
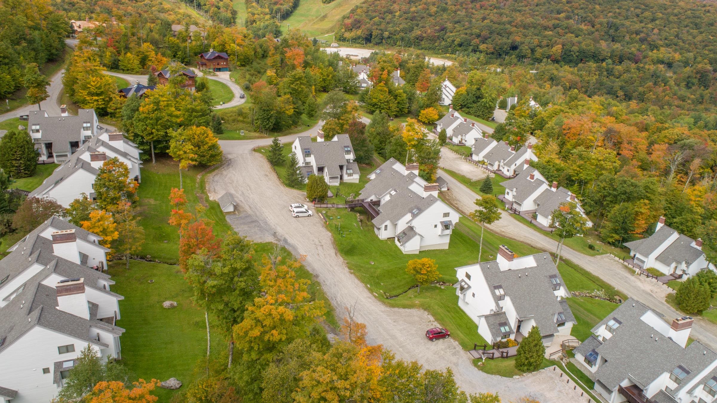
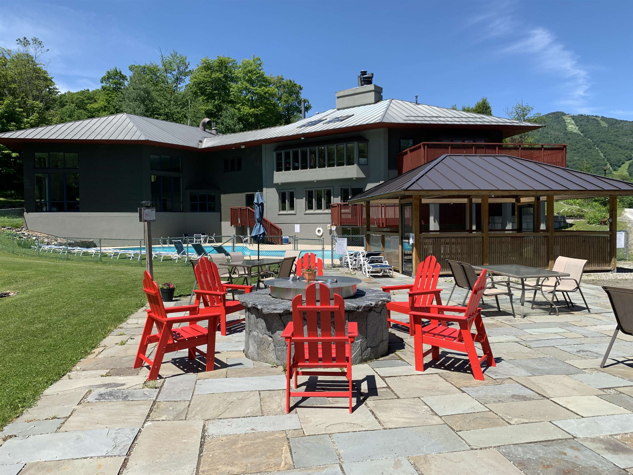
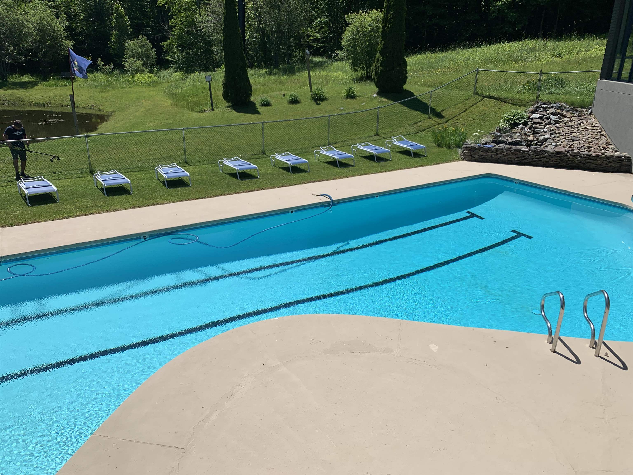
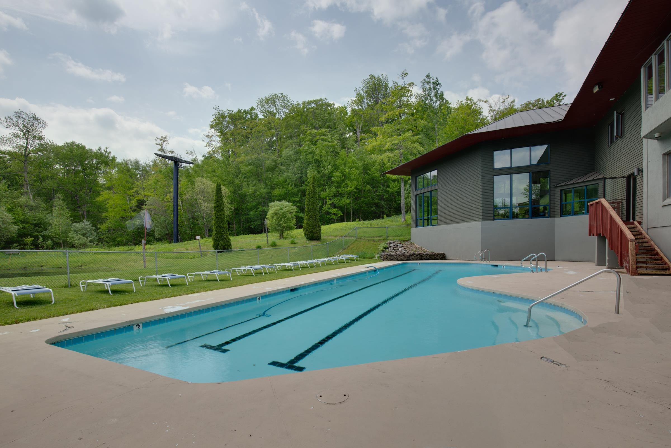
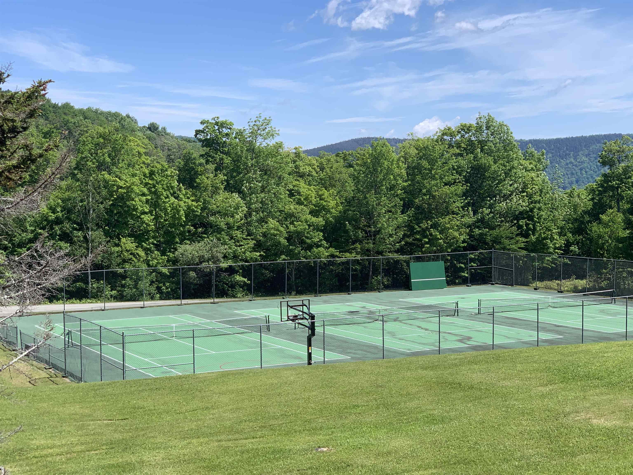
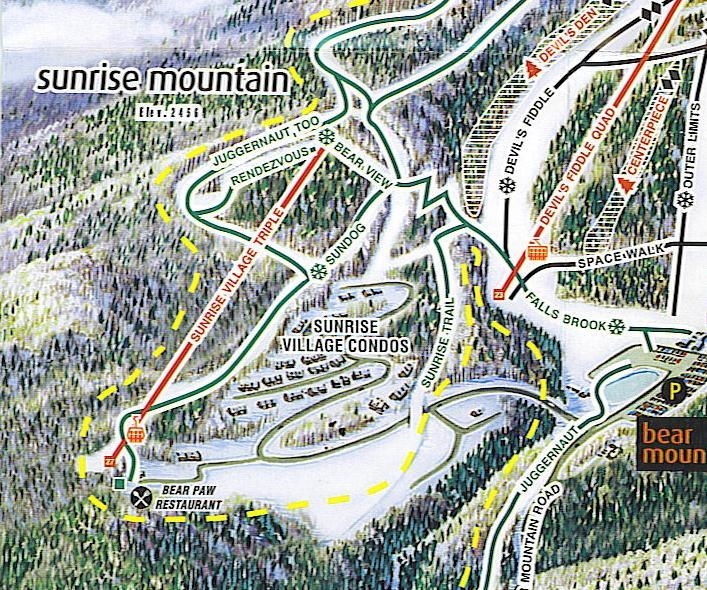
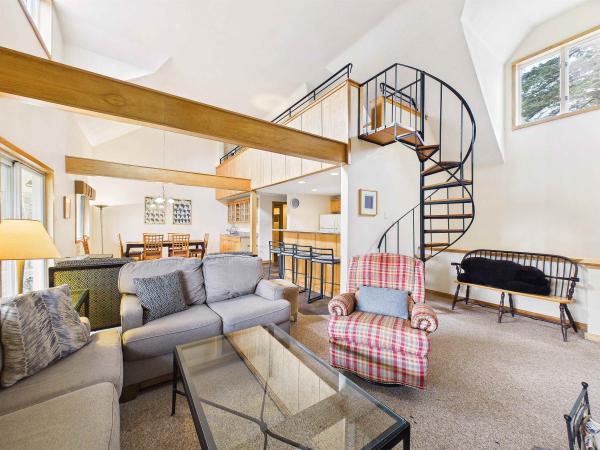
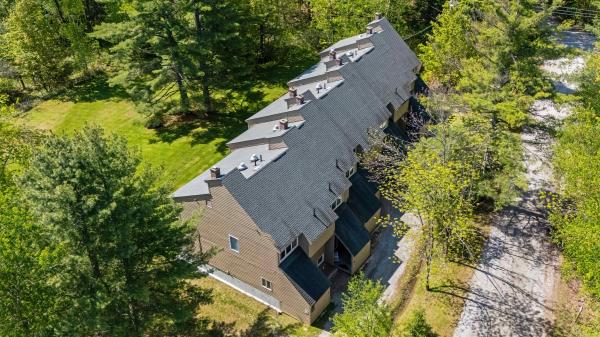
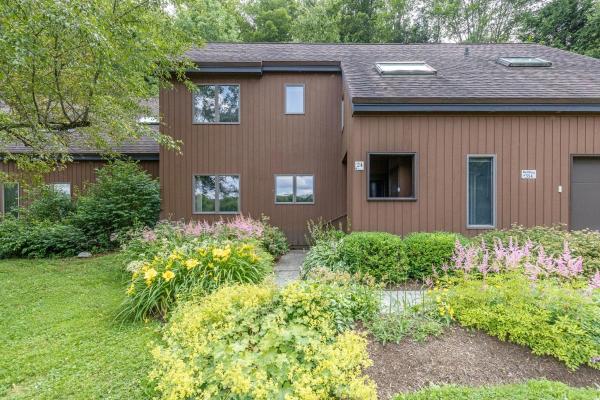
Light, Bright & Ideally Located for Four-Season Mountain Living! Enjoy the ultimate Killington getaway in this nicely maintained, 3-bedroom, 2-bath, two-level end-unit condo offering convenient ski-in/ski-out access via the Sunrise chairlift and direct connection to the extensive Killington trail system. Inside, atrium windows fill the dining area with natural light, while a soaring brick-front wood-burning fireplace creates a warm and inviting focal point in the living area. The updated kitchen and flooring add modern comfort, while beautiful mountain views provide the perfect backdrop for relaxing after a day on the slopes. A flat entry from the parking area makes loading and unloading easy, and exterior decks off both the living area and upper bedroom provide wonderful spaces to enjoy the mountain setting. The Sunrise community offers an impressive array of amenities, including an indoor pool, hot tub, sauna, steam room, fitness center, locker rooms, outdoor summer pool, tennis courts, and year-round outdoor hot tub. The adjoining trail system is ideal for snowshoeing and cross-country skiing, providing easy access to even more of Vermont's natural beauty. For added convenience, the on-site restaurant offers lunch and dinner on winter weekends, making it easy to unwind without leaving the property. Whether you're looking for a four-season vacation retreat, a ski-focused escape, or a mountain investment property, this exceptional Sunrise condo offers the location, amenities, views, and easy access to everything Killington has to offer.
Map
Interior Features
- # Of Stories
- 2
- Sq. Ft. (Total)
- 1,300
- Sq. Ft. (Above Ground)
- 1,300
- Sq. Ft. (Below Ground)
- 0
- Rooms
- 7
- Bedrooms
- 3
- Baths
- 2
- Interior Desc
- Cathedral Ceiling, Dining Area, Fireplace Screens/Equip, Wood Fireplace, 1 Fireplace, Furnished, Kitchen/Dining, Living/Dining, Natural Light, Window Treatment, 2nd Floor Laundry
- Appliances Included
- Dishwasher, Dryer, Microwave, Gas Range, Refrigerator, Washer, Water Heater
- Flooring
- Carpet, Tile, Wood
- Heating
- Baseboard, Hot Water
Town Market Snapshot
Source: Data provided by PrimeMLS, graph generated by Pall Spera Company
Exterior Features
- Style of Residence
- Contemporary, End Unit
- House Color
- White
- Time Share
- No
- Exterior Details
- Deck
- Land Desc.
- Condo Development, Ski Area, Ski Trailside, Trail/Near Trail, Wooded
- Roof Desc.
- Asphalt Shingle
- Driveway Desc.
- Gravel
- Foundation Desc.
- Concrete
- Sewer Desc.
- Community
- Garage / Parking
- No
- Garage Spaces
- 0
- Road Frontage
- 0
- Zoning
- PUD
Affordability Estimate
Quick payment estimate for this listing. Not a loan offer — rates and terms vary.
Est. monthly principal & interest —
Estimate excludes taxes, insurance, HOA, and PMI. Consult a lender for accurate figures.
You May Also Like
View more nearby
Ask about this property
Message Debby Burnor about MLS #5108475.
