

Request a showing
Pick a Saturday or another date in the next 4 weeks, then leave your contact details.


Listed by: Lakes & Homes Real Estate Heather Martelle
General Property Information
- Property Status
- Active
- Price
- $259, 000
- Property Type
- Single Family
- County
- VT-Rutland
- Agency / Brokerage
- Heather Martelle
Lakes & Homes Real Estate - List Date
- 10/10/2026 8:00 PM
- Acres
- 0.41
- Year Built
- 1927
- Bedrooms
- 2
- Total Baths
- 2
- Sq. Ft. (Total)
- 884

Description
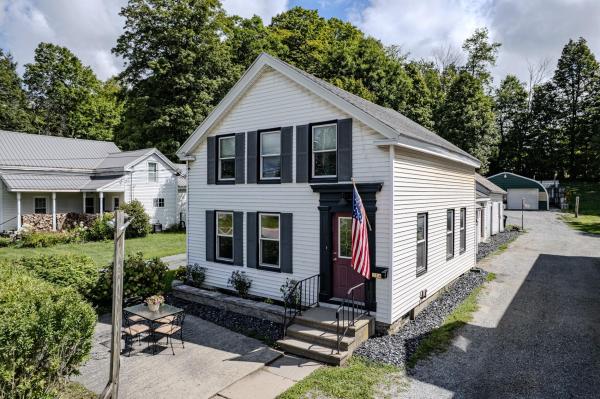
Welcome to this charming village home tucked away on a quiet side street in Poultney, offering the perfect blend of convenience, comfort, and inviting indoor and outdoor living! Within walking distance to Poultney Elementary School and the nearby Rail Trail, you'll enjoy easy access to walking, biking, and snowmobiling while still appreciating the peaceful setting and minimal traffic. Step outside and discover a large, private yard complete with a detached two-car garage and an attached rear shed, providing plenty of room for storage, hobbies, and projects. The enclosed back porch, filled with windows, overlooks raised garden beds and creates a wonderful spot to unwind while taking in the backyard views. Gather around the firepit with family and friends and enjoy the privacy of your outdoor space, where you may forget you're right in the village! The enclosed front porch offers another inviting spot to enjoy your morning coffee. Inside, you'll find beautiful wood floors and natural wood trim that add warmth and character throughout. The kitchen flows into the dining room and living room, creating a comfortable layout for everyday living and entertaining. Two first-floor bedrooms, both featuring generous closets, and a full bathroom offer the convenience of single-level living. Looking for extra space or future possibilities? The full basement already includes a half bath and laundry area, offering excellent potential to finish and create additional living space. The walk-up attic provides even more bonus space and was previously enjoyed as a hangout area complete with a movie screen. Lovingly cared for and ready for its next chapter, this home offers plenty to enjoy just as it is, with exciting possibilities to make it your own. Come discover the charm, space, and potential of village living in Poultney!
Map
Interior Features
- # Of Stories
- 1
- Sq. Ft. (Total)
- 884
- Sq. Ft. (Above Ground)
- 884
- Sq. Ft. (Below Ground)
- 0
- Sq. Ft. Unfinished
- 1,768
- Rooms
- 8
- Bedrooms
- 2
- Baths
- 2
- Interior Desc
- Ceiling Fan, Dining Area, Natural Light, Natural Woodwork, Indoor Storage, Basement Laundry, Walkup Attic
- Appliances Included
- Dryer, Electric Range, Refrigerator, Washer, Electric Water Heater
- Flooring
- Carpet, Wood
- Heating
- Baseboard
- Basement Desc
- Concrete, Full
Town Market Snapshot
Source: Data provided by PrimeMLS, graph generated by Pall Spera Company
Exterior Features
- Style of Residence
- Colonial
- House Color
- White
- Time Share
- No
- Exterior Details
- Garden Space, Natural Shade, Porch, Enclosed Porch, Storage
- Land Desc.
- Curbing, Landscaped, Level, Street Lights, Trail/Near Trail, Walking Trails, Near Country Club, Near Golf Course, Near Skiing, Near Snowmobile Trails, Neighborhood, Near School(s)
- Roof Desc.
- Shingle, Slate
- Driveway Desc.
- Paved
- Foundation Desc.
- Concrete
- Sewer Desc.
- Public
- Garage / Parking
- Yes
- Garage Spaces
- 2
- Road Frontage
- 0
- Zoning
- Residential
- Elementary School
- Poultney Elementary School
- Middle School
- Poultney High School
- High School
- Poultney High School
Affordability Estimate
Quick payment estimate for this listing. Not a loan offer — rates and terms vary.
Est. monthly principal & interest —
Estimate excludes taxes, insurance, HOA, and PMI. Consult a lender for accurate figures.
You May Also Like
View more nearby

Ask about this property
Message Emily Borner about MLS #5113872.
