

Request a showing
Pick a Saturday or another date in the next 4 weeks, then leave your contact details.
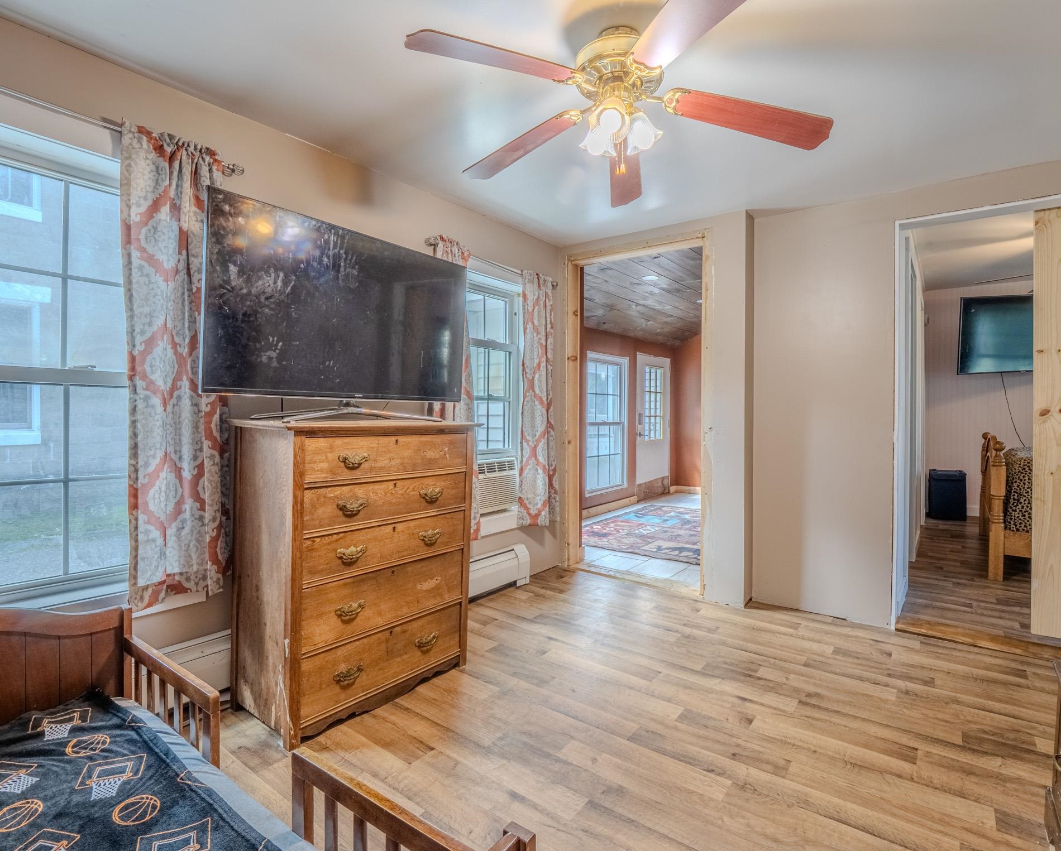
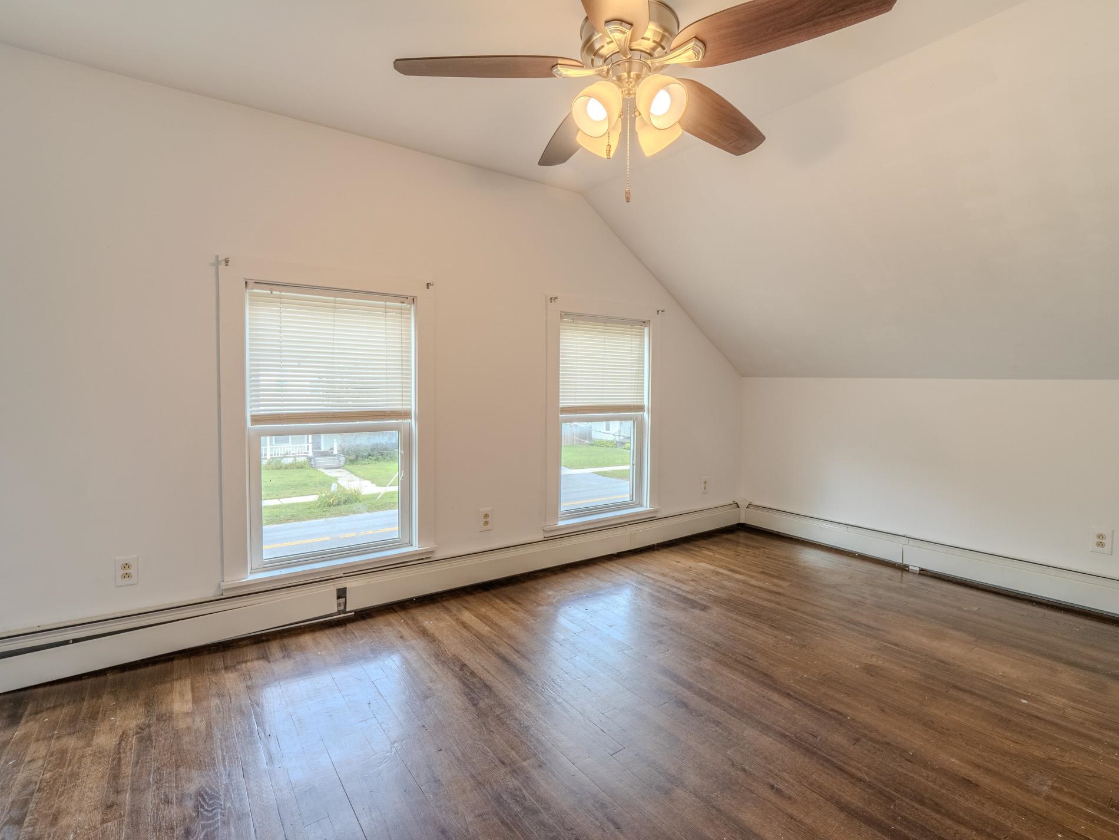
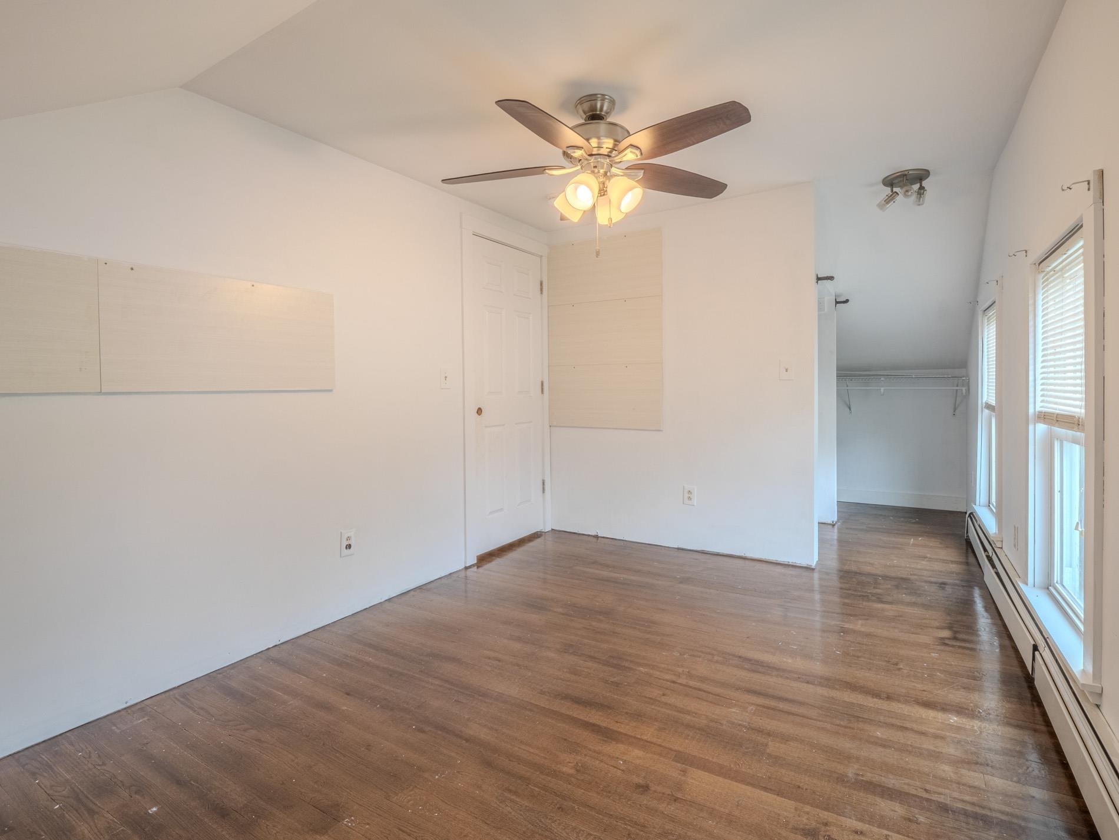
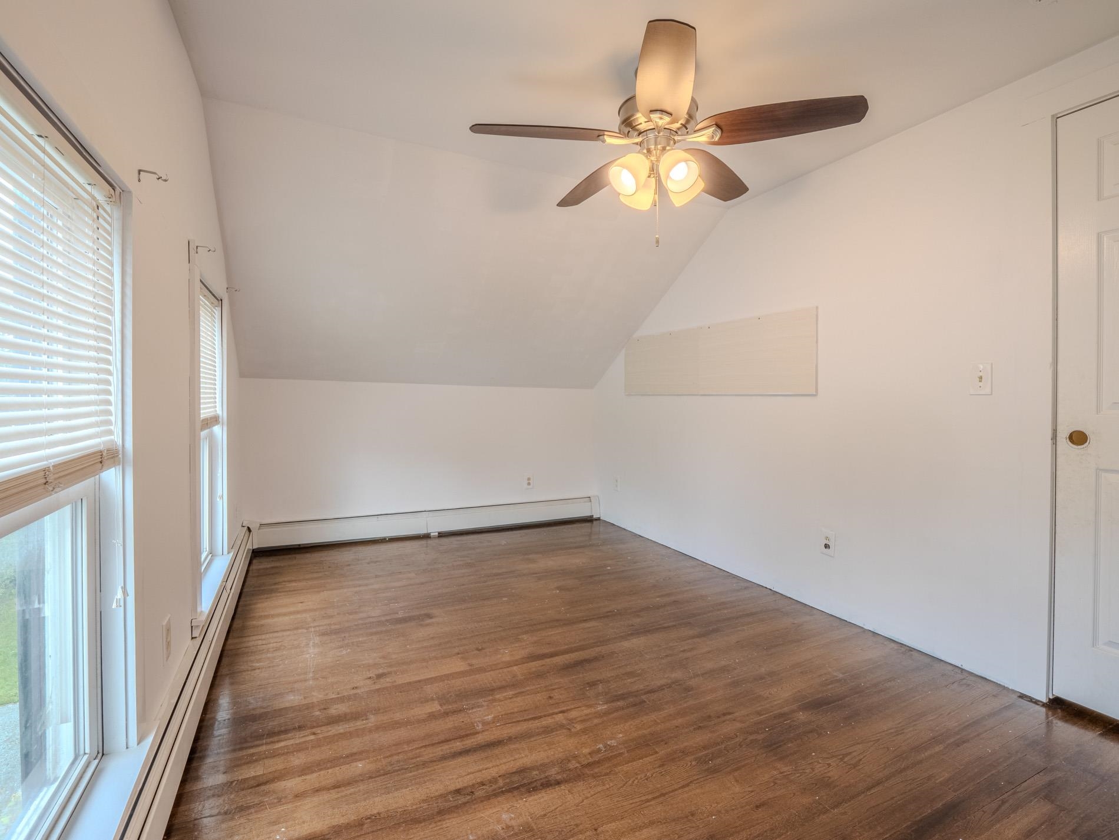
Listed by: Northland Real Estate Suanne Ohl
General Property Information
- Property Status
- Active Under Contract
- Price
- $270, 000
- Property Type
- Single Family
- County
- VT-Rutland
- Agency / Brokerage
- Suanne Ohl
Northland Real Estate - List Date
- 8/19/2026 8:00 PM
- Acres
- 0.23
- Year Built
- 1845
- Bedrooms
- 3
- Total Baths
- 2
- Sq. Ft. (Total)
- 1,466
- Tax Year
- 2025
- Taxes
- $3,034

Description
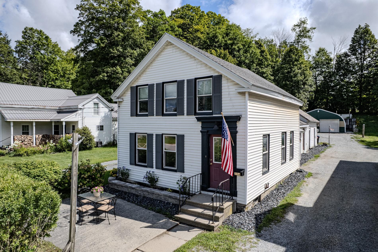
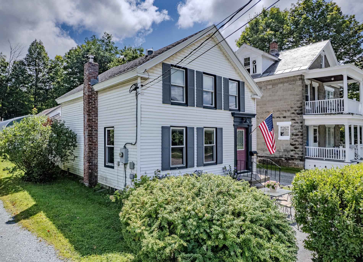
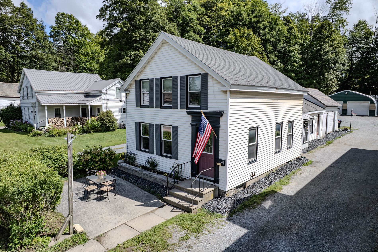
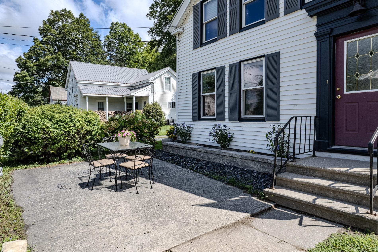
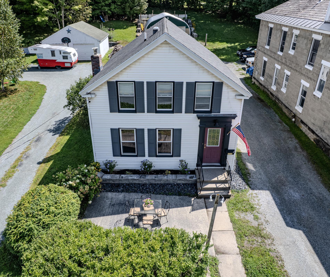
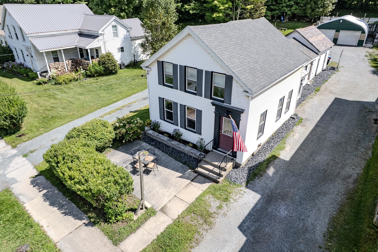
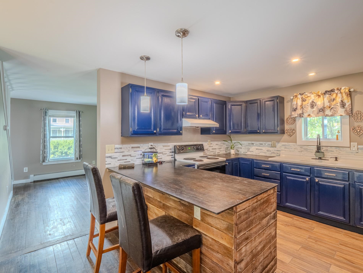
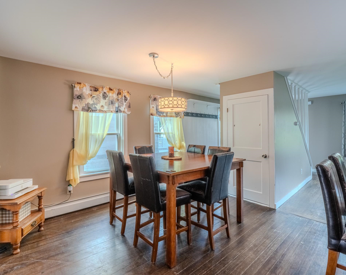
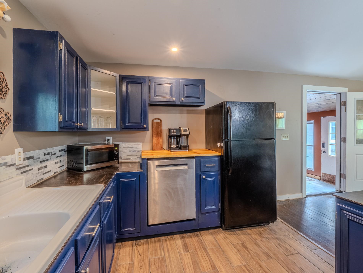
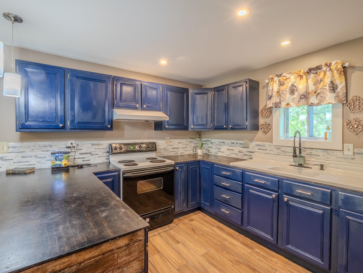
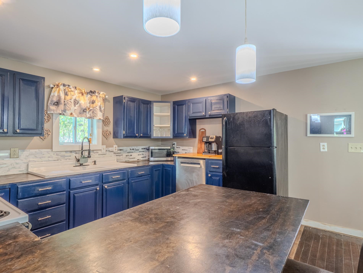
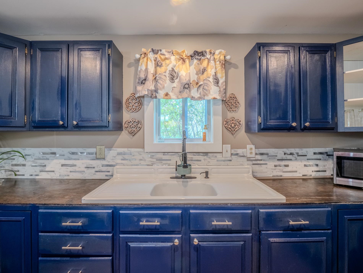
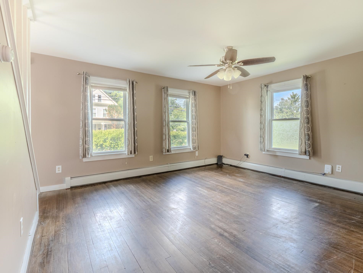
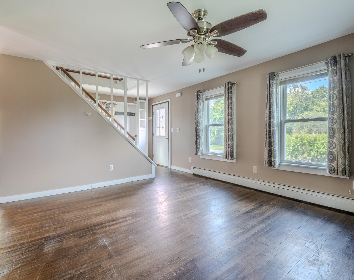
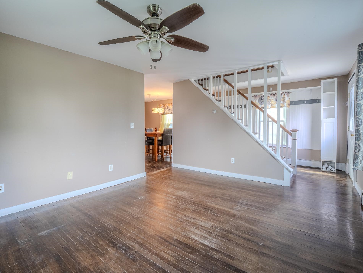
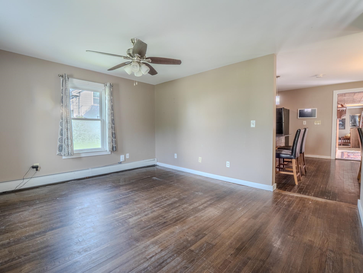
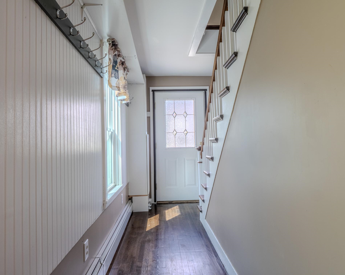

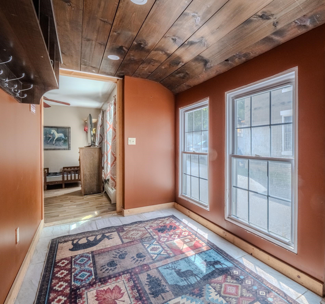
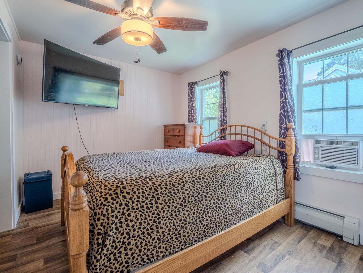
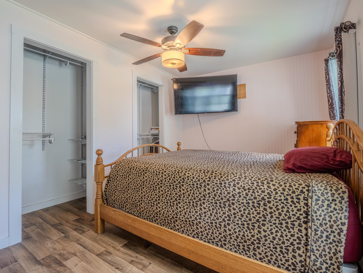
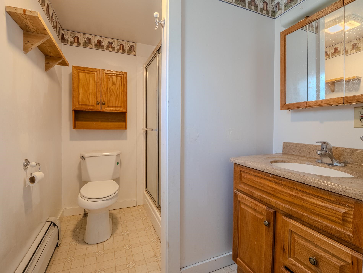
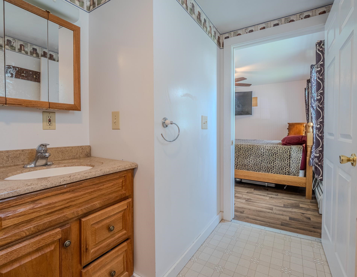
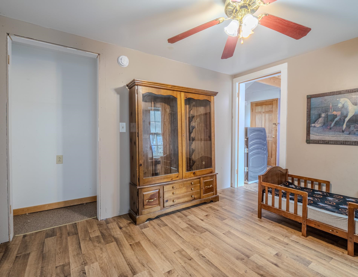
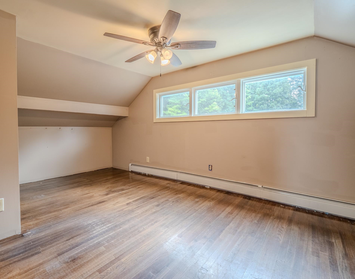
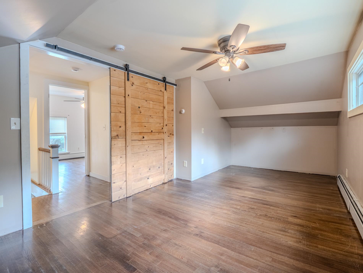
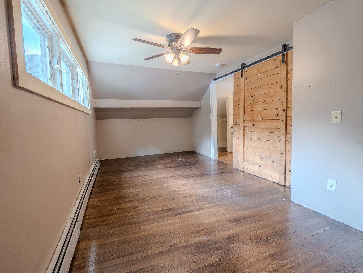
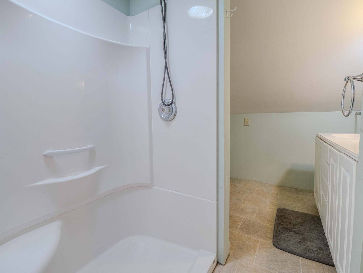
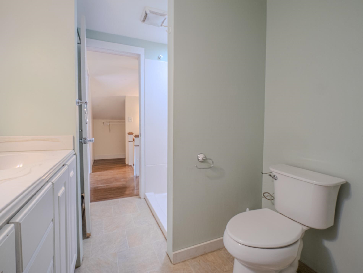
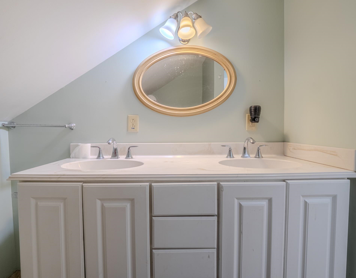
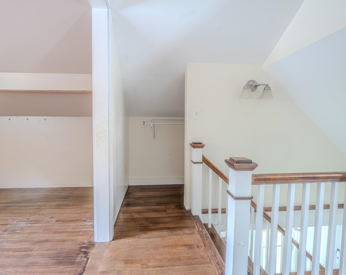
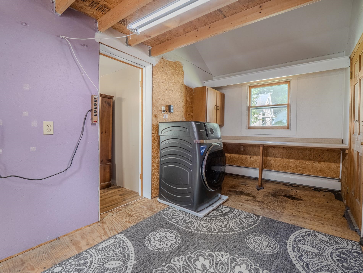
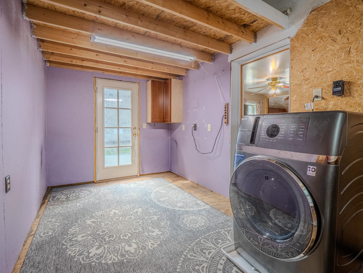
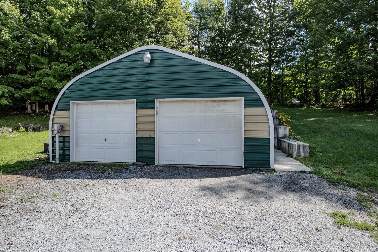
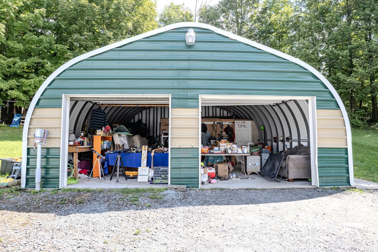
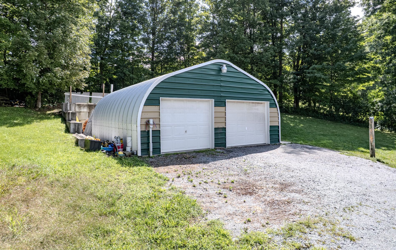
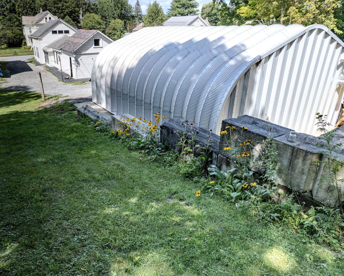
BEAUTIFULL RENOVATED VILLAGE COLONIAL WITH EXCEPTIONAL GARAGE AND WORKSHOP SPACE! This spacious village colonial was fully renovated in 2014, including updated wiring, new insulation, new sheetrock and new roofing. The thoughtfully designed layout offers comfortable living spaces and plenty of room for storage, hobbies, and everyday living. The spacious kitchen features a convenient breakfast counter and ample dining space, making it a welcoming gathering area. The first-floor primary bedroom includes a private bathroom and dual closets. A mudroom entry with built-in storage provides a practical transition into the home, while the main level also offers a bonus room and laundry area. The living room is conveniently located just off the kitchen, creating an easy functional flow. Upstairs, you'll find two additional bedrooms and a full bathroom with a double-sink vanity. The property also offers exceptional garage and workshop space. An attached barn style garage provides convenient access to the home, while a detached 25' x 30' steel garage features automatic doors, 220 -amp power, a frost-free water pump, and a workshop in the rear- ideal for projects, hobbies or additional storage. Enjoy outdoor living with a beautiful front patio accented by a stone flower bed, plus a private patio behind the garage that's perfect for morning coffee or relaxing quiet evenings. A well-maintained home with generous living space, excellent storage, versatile garage facilities, and inviting outdoor areas. Close to Lake St. Catherine, close to hiking/biking trails, close to golf course, close to snowmobile trails.
Map
Interior Features
- # Of Stories
- 2
- Sq. Ft. (Total)
- 1,466
- Sq. Ft. (Above Ground)
- 1,466
- Sq. Ft. (Below Ground)
- 0
- Sq. Ft. Unfinished
- 286
- Rooms
- 6
- Bedrooms
- 3
- Baths
- 2
- Interior Desc
- Kitchen Island, Kitchen/Dining, Primary BR w/ BA, 1st Floor Laundry
- Appliances Included
- Dishwasher, Microwave, Refrigerator, Electric Stove
- Flooring
- Ceramic Tile, Laminate, Wood
- Heating
- Oil, Baseboard, Hot Water
- Basement Desc
- Insulated, Interior Stairs, Unfinished, Interior Access, Basement Stairs
Town Market Snapshot
Source: Data provided by PrimeMLS, graph generated by Pall Spera Company
Exterior Features
- Style of Residence
- Colonial
- House Color
- white
- Time Share
- No
- Exterior Details
- Barn, Garden Space, Natural Shade, Patio
- Land Desc.
- Landscaped, Neighbor Business, Sidewalks, Street Lights, Walking Trails, In Town, Near Country Club, Near Golf Course, Near Shopping, Near Snowmobile Trails, Neighborhood, Near Public Transport, Near ATV Trail, Near School(s)
- Roof Desc.
- Shingle, Slate
- Driveway Desc.
- Gravel
- Foundation Desc.
- Stone
- Sewer Desc.
- Public
- Garage / Parking
- Yes
- Garage Spaces
- 3
- Road Frontage
- 43
- Zoning
- residential
- Elementary School
- Poultney Elementary School
- Middle School
- Poultney High School
- High School
- Poultney High School
Affordability Estimate
Quick payment estimate for this listing. Not a loan offer — rates and terms vary.
Est. monthly principal & interest —
Estimate excludes taxes, insurance, HOA, and PMI. Consult a lender for accurate figures.
You May Also Like
View more nearby

Ask about this property
Message Ryan Aughey about MLS #5105960.
