

Request a showing
Pick a Saturday or another date in the next 4 weeks, then leave your contact details.


Listed by: Polli Properties Elise Polli
General Property Information
- Property Status
- Active
- Price
- $450, 000
- Property Type
- Single Family
- County
- VT-Chittenden
- Agency / Brokerage
- Elise Polli
Polli Properties - List Date
- 10/11/2026 8:00 PM
- Acres
- 0.78
- Year Built
- 1967
- Bedrooms
- 3
- Total Baths
- 1
- Sq. Ft. (Total)
- 1,296
- Tax Year
- 2026
- Taxes
- $6,483

Description
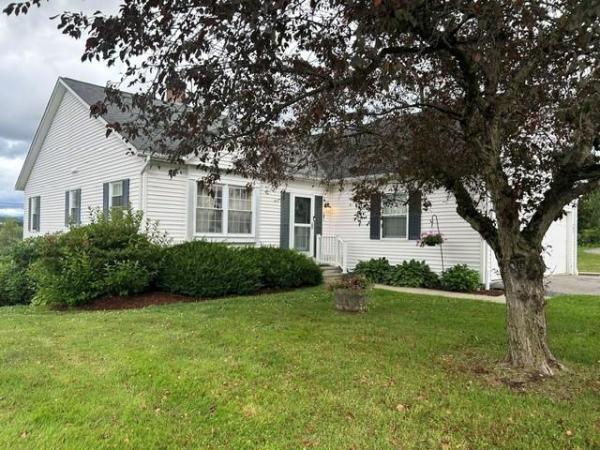
Welcome home to this move-in-ready, single-level ranch in a prime Essex location! Offering the perfect blend of comfort, convenience, and easy living, this three-bedroom home is ready for its next owners. Step inside to discover a spacious living room that flows into a generously sized kitchen, offering plenty of room for everyday living and entertaining. Just off the kitchen, a convenient oversized mudroom with access to the back deck features a walk-in pantry and entry to the unfinished basement, providing excellent storage. Three comfortable bedrooms and a full bathroom complete the single-level layout. Recent improvements include new luxury vinyl plank flooring in all three bedrooms (2026), a new roof (2025), and a heating system approximately four years old, offering added peace of mind. Outside, enjoy a beautiful, level 0.78-acre lot with plenty of room to relax, garden, or play. A spacious rear deck is perfect for outdoor gatherings, while a storage shed provides additional space for tools and equipment. Ideally situated near local schools, Sand Hill Park and pool, shopping, dining, and everyday amenities, this home offers easy access to everything Essex has to offer, along with convenient commutes to Williston, Jericho, and surrounding communities. Move right in and start enjoying the ease of single-level living in a fantastic location! Open House 10/17 from 10 am - noon!
Map
Interior Features
- # Of Stories
- 1
- Sq. Ft. (Total)
- 1,296
- Sq. Ft. (Above Ground)
- 1,296
- Sq. Ft. (Below Ground)
- 0
- Sq. Ft. Unfinished
- 1,160
- Rooms
- 5
- Bedrooms
- 3
- Baths
- 1
- Interior Desc
- Indoor Storage, Walk-in Pantry, Basement Laundry
- Appliances Included
- Dishwasher, Dryer, Microwave, Electric Range, Refrigerator, Washer
- Flooring
- Laminate, Tile, Vinyl Plank
- Heating
- Baseboard, Hot Air
- Basement Desc
- Bulkhead, Full, Interior Stairs, Storage Space, Unfinished, Interior Access, Exterior Access
Town Market Snapshot
Source: Data provided by PrimeMLS, graph generated by Pall Spera Company
Exterior Features
- Style of Residence
- Ranch
- House Color
- White
- Time Share
- No
- Exterior Details
- Deck, Partial Fence , Covered Porch, Shed
- Land Desc.
- Curbing, Landscaped, Level, Sidewalks, Street Lights, Near Paths, Near Public Transport, Near School(s)
- Roof Desc.
- Shingle
- Driveway Desc.
- Paved
- Foundation Desc.
- Block
- Sewer Desc.
- Public
- Garage / Parking
- No
- Garage Spaces
- 0
- Road Frontage
- 102
- Zoning
- Residential
- Elementary School
- Founders Memorial School
- Middle School
- Essex Middle School
- High School
- Essex High
Affordability Estimate
Quick payment estimate for this listing. Not a loan offer — rates and terms vary.
Est. monthly principal & interest —
Estimate excludes taxes, insurance, HOA, and PMI. Consult a lender for accurate figures.
You May Also Like
View more nearby


Ask about this property
Message Emily Borner about MLS #5113940.
