

Request a showing
Pick a Saturday or another date in the next 4 weeks, then leave your contact details.
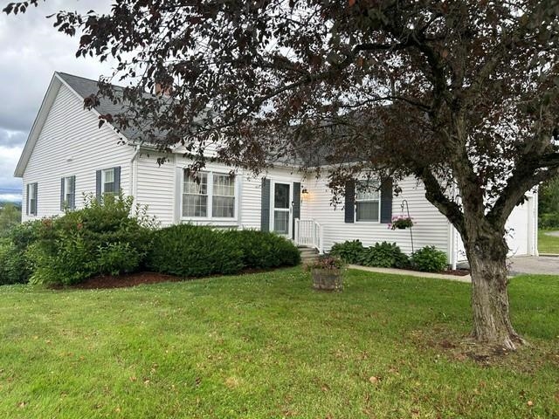
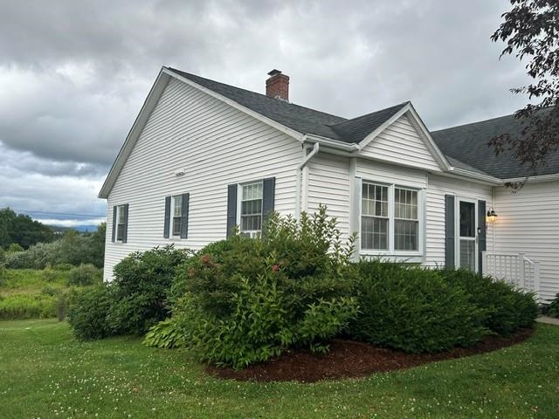
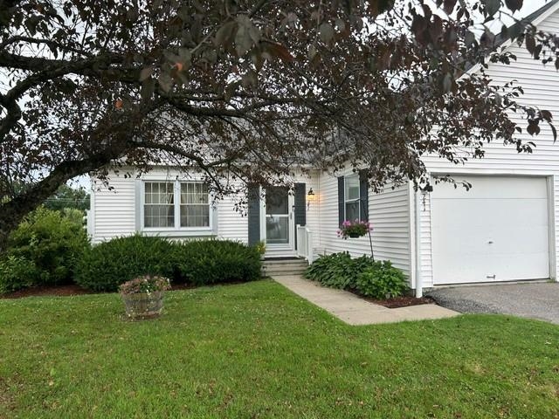
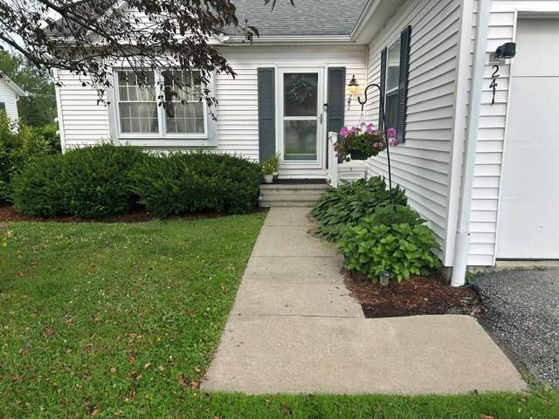
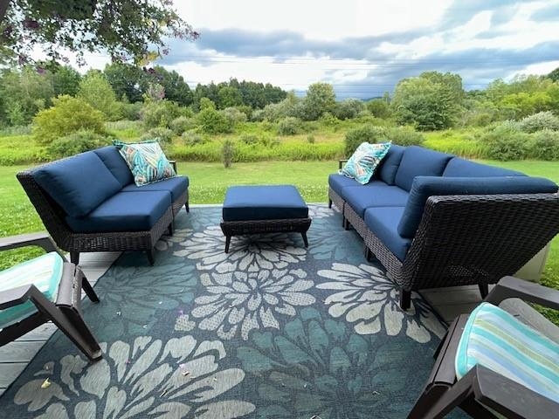
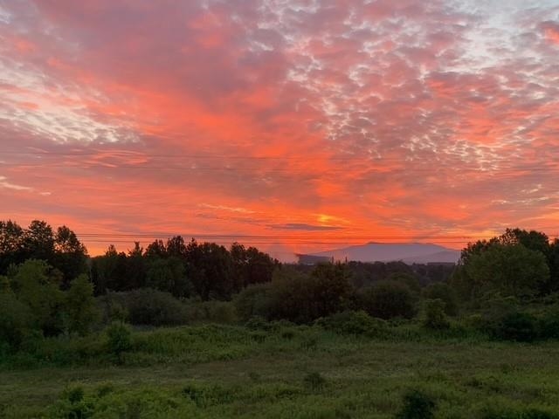
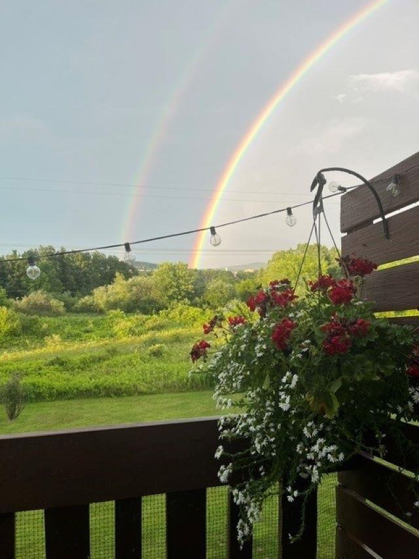
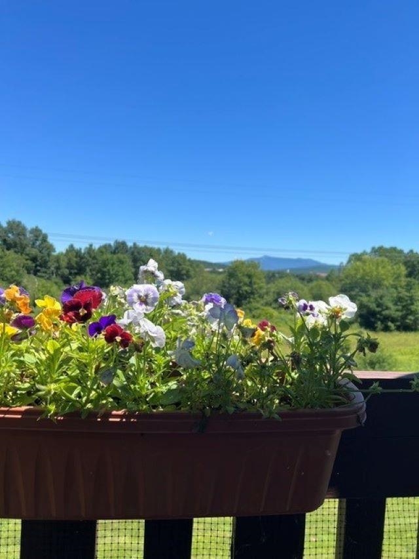
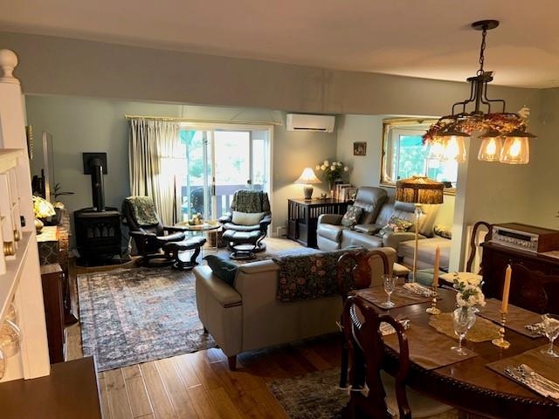
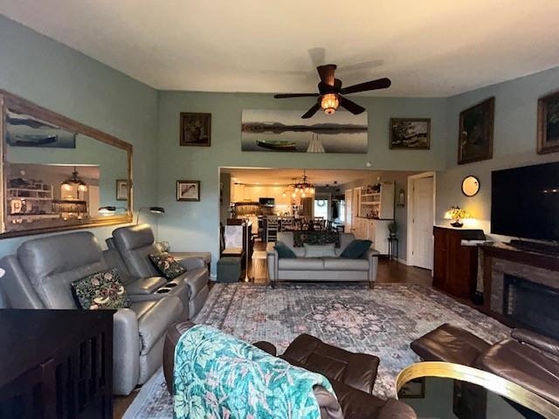
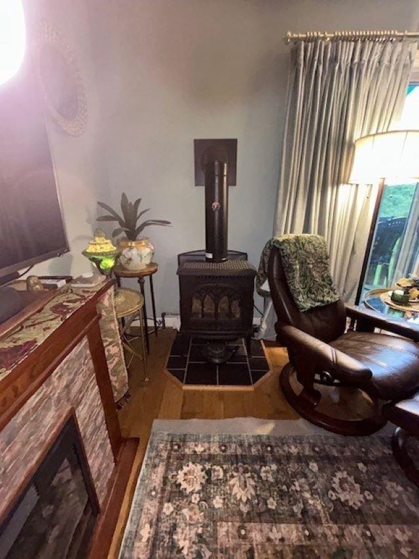
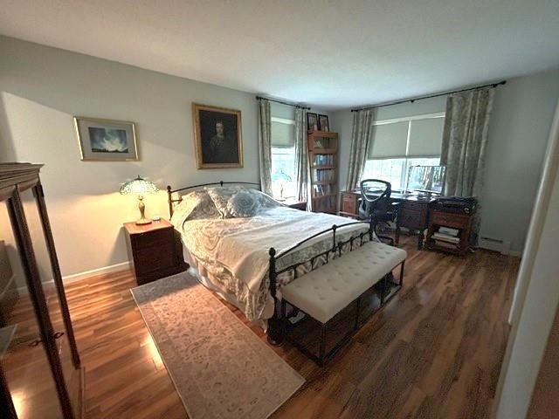
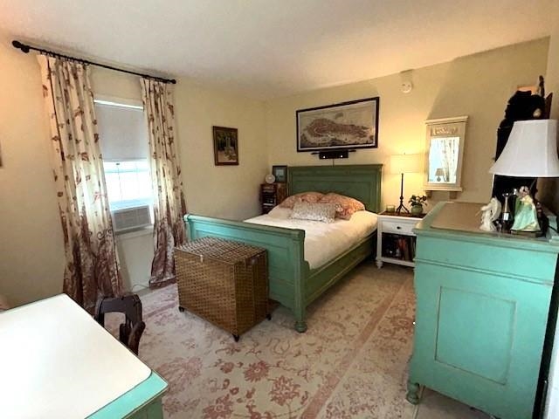
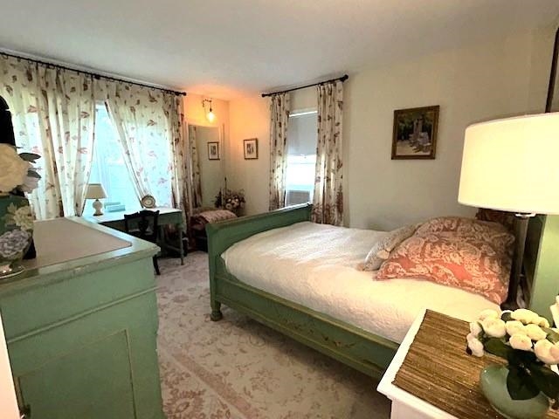
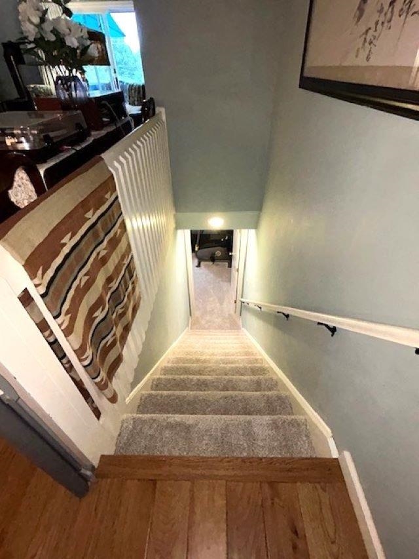
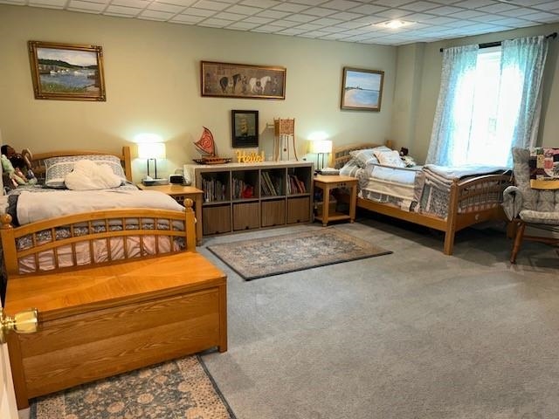
Listed by: S. R. Smith Real Estate Rachel Smith
General Property Information
- Property Status
- Active Under Contract
- Price
- $459, 000
- Property Type
- Condo
- County
- VT-Chittenden
- Agency / Brokerage
- Rachel Smith
S. R. Smith Real Estate - List Date
- 8/3/2026 8:00 PM
- Acres
- 0
- Year Built
- 1984
- Bedrooms
- 2
- Total Baths
- 3
- Sq. Ft. (Total)
- 2,127
- Tax Year
- 2026
- Taxes
- $5,174

Description
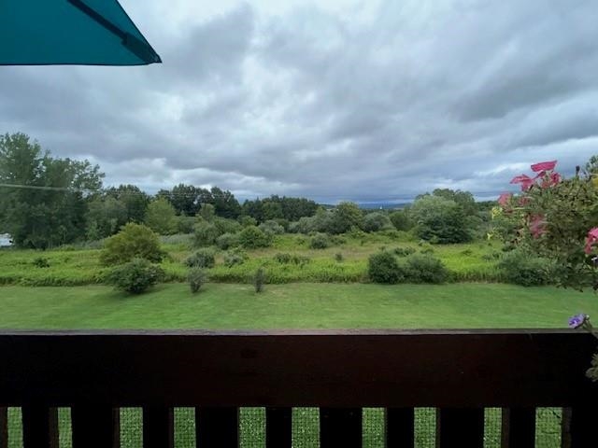
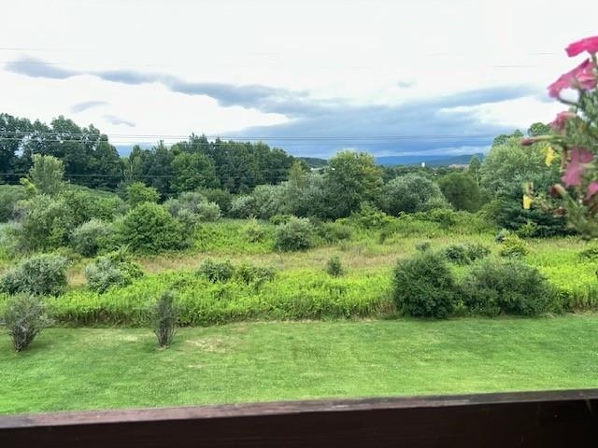
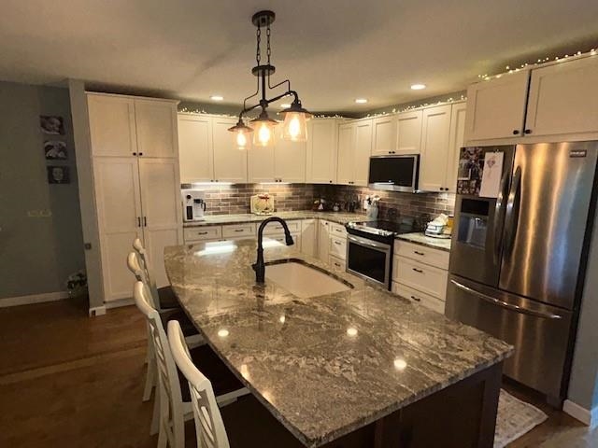
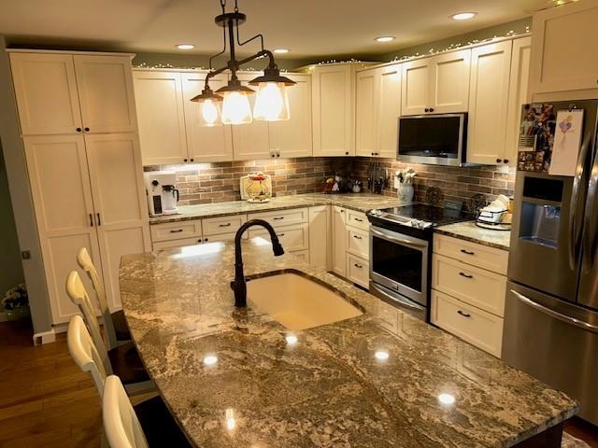
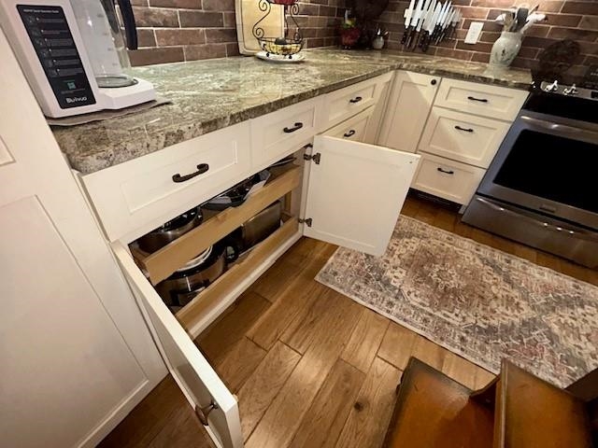
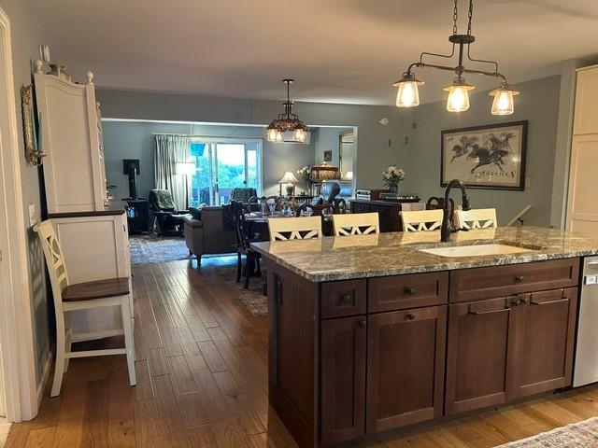
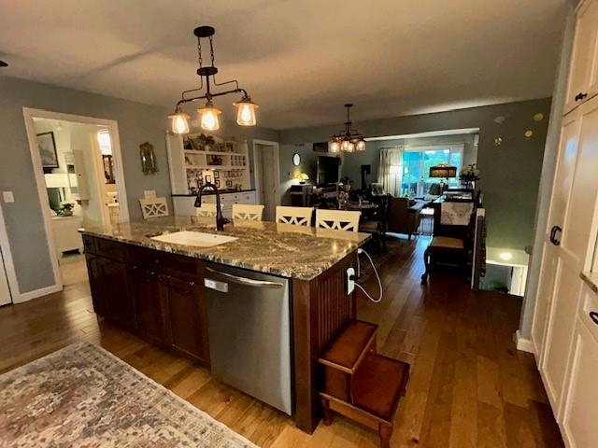
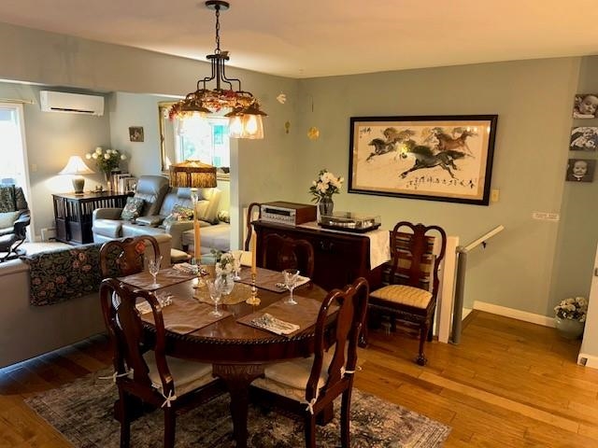
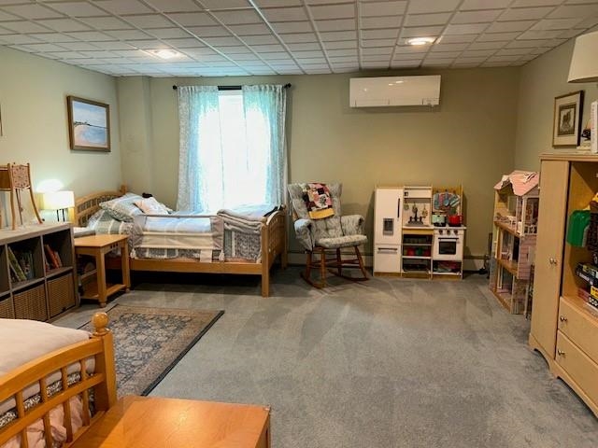
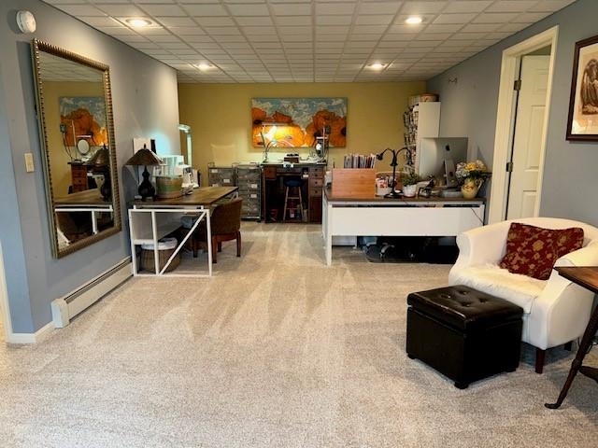
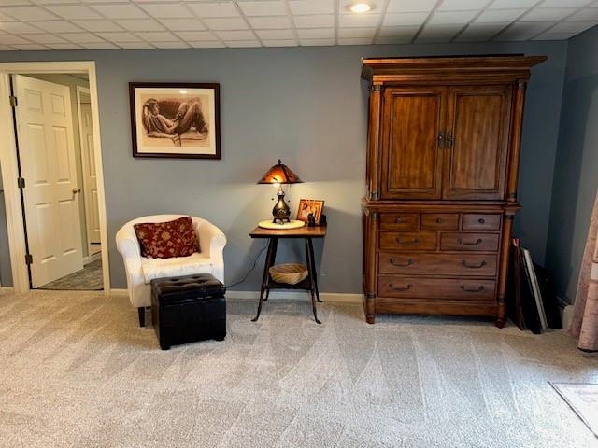
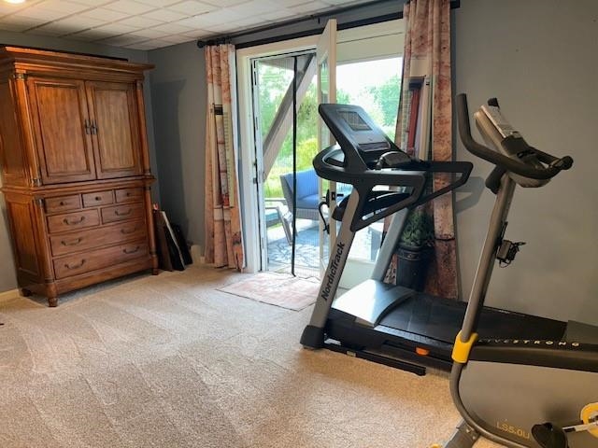
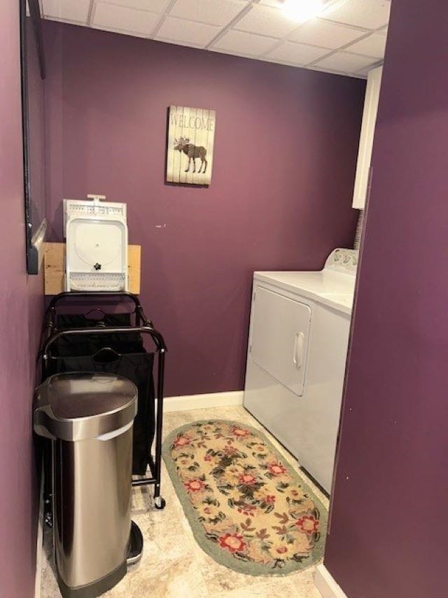
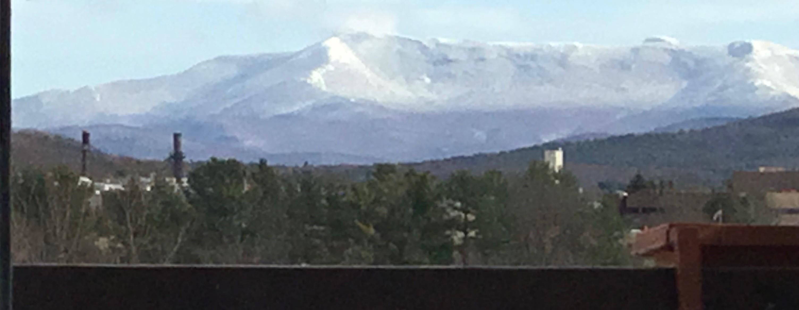
Easy living with this one-story unit offering an open floor plan, upgraded kitchen with granite countertops, cupboards with all the bells and whistles like pullouts, cookie sheet/cutting board unit, recycling unit, large pantry with pull outs, & more! Wonderful for entertaining, cooking and convenience. 2 ensuite bedrooms on main floor, balcony and patio overlooks wonderful Mount Mansfield views. Lower level offers large family and flex room that has been used as a bedroom, more storage space and a 3/4 bath. Walk out basement, attached garage, and an end unit for added privacy, vaulted ceilings in living room make this unit unique and inviting. Owners say they stay comfortable with heating and cooling with newer multiple mini splits, and cozy natural gas stove (rarely use boiler for heat). Close to shopping, Essex, S. Burlington and Williston shopping, restaurants, walking trials, hospital, Airport, and all conveniences.
Map
Interior Features
- # Of Stories
- 1
- Sq. Ft. (Total)
- 2,127
- Sq. Ft. (Above Ground)
- 1,247
- Sq. Ft. (Below Ground)
- 880
- Sq. Ft. Unfinished
- 50
- Rooms
- 8
- Bedrooms
- 2
- Baths
- 3
- Interior Desc
- Ceiling Fan, Kitchen Island, Living/Dining, Primary BR w/ BA
- Appliances Included
- Electric Cooktop, Dishwasher, Disposal, Dryer, Microwave, Electric Range, Refrigerator, Washer, Electric Stove, Exhaust Fan
- Flooring
- Carpet, Ceramic Tile, Laminate, Manufactured, Other, Vinyl
- Heating
- Natural Gas, Oil, Baseboard, Hot Water, Gas Stove
- Basement Desc
- Full, Partially Finished, Interior Stairs, Storage Space, Walkout, Interior Access, Exterior Access
Town Market Snapshot
Source: Data provided by PrimeMLS, graph generated by Pall Spera Company
Exterior Features
- Style of Residence
- End Unit, Garden, Ranch, Walkout Lower Level, Single Level
- House Color
- White
- Time Share
- No
- Exterior Details
- Balcony, Garden Space, Patio
- Land Desc.
- Condo Development, Landscaped, Mountain View, Subdivision, Trail/Near Trail, Near Country Club, Near Golf Course, Near Paths, Near Shopping, Near Public Transport, Near Hospital
- Suitable Land Usage
- Residential
- Roof Desc.
- Architectural Shingle
- Driveway Desc.
- Paved
- Foundation Desc.
- Poured Concrete
- Sewer Desc.
- Public
- Garage / Parking
- Yes
- Garage Spaces
- 1
- Road Frontage
- 0
- Zoning
- Res
- Elementary School
- Allen Brook Elementary School
- Middle School
- Williston Central School
- High School
- Champlain Valley UHSD #15
Affordability Estimate
Quick payment estimate for this listing. Not a loan offer — rates and terms vary.
Est. monthly principal & interest —
Estimate excludes taxes, insurance, HOA, and PMI. Consult a lender for accurate figures.
You May Also Like
View more nearby


Ask about this property
Message Sherry Wilson about MLS #5103325.
