

Request a showing
Pick a Saturday or another date in the next 4 weeks, then leave your contact details.


Listed by: Four Seasons Sotheby's Int'l Realty Kate Cassidy
General Property Information
- Property Status
- Active
- Price
- $369, 550
- Property Type
- Single Family
- County
- VT-Orange
- Agency / Brokerage
- Kate Cassidy
Four Seasons Sotheby's Int'l Realty - List Date
- 10/11/2026 8:00 PM
- Acres
- 7.2
- Year Built
- 1971
- Bedrooms
- 2
- Total Baths
- 2
- Sq. Ft. (Total)
- 2,896
- Tax Year
- 2025
- Taxes
- $5,808

Description
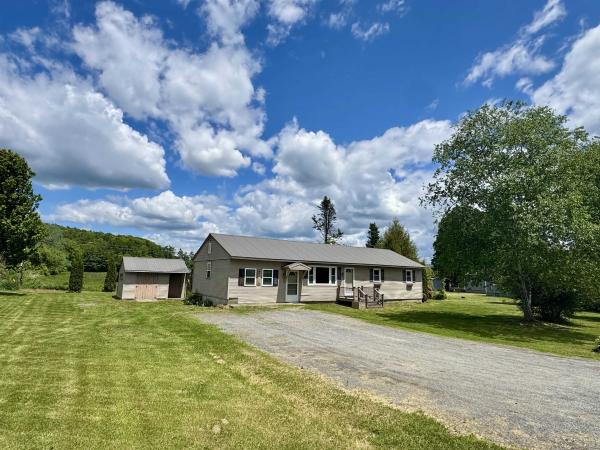
Welcome to 623 Rogers Hill Road in Bradford, Vermont, where country living meets convenience! Situated on 7.2 acres of open land, this inviting three-bedroom, two-bath Raised Ranch offers a wonderful opportunity for those seeking space, privacy, and the flexibility to enjoy a variety of hobbies and outdoor pursuits. The home features a comfortable floor plan with inviting living spaces and plenty of potential to make it your own. A standout feature of the property is the spacious four-bay garage, ideal for the aspiring mechanic, automobile enthusiast, or someone operating a small landscaping business who needs room for equipment, tools, and vehicle storage. A separate barn with two stalls and additional storage offers opportunities for horses, small livestock, or hobby farming. The open acreage provides ample room for gardening, pasture, and outdoor recreation, while a small pond adds to the property's peaceful country setting. Enjoy the tranquility of rural Vermont living without sacrificing convenience. Just a short drive from Bradford Village, you'll find local shops, restaurants, schools, and everyday amenities, along with easy access to Interstate 91 and the surrounding Upper Valley. Whether you're dreaming of a small homestead, need space for your automotive projects or landscaping equipment, or simply want to enjoy the beauty of Vermont's countryside, this versatile property offers an appealing combination of comfortable living, useful outbuildings, and room to pursue your passions.
Map
Interior Features
- # Of Stories
- 2
- Sq. Ft. (Total)
- 2,896
- Sq. Ft. (Above Ground)
- 2,105
- Sq. Ft. (Below Ground)
- 791
- Rooms
- 6
- Bedrooms
- 2
- Baths
- 2
- Interior Desc
- Dining Area, Kitchen/Dining, Laundry Hook-ups, Natural Light, Natural Woodwork, Soaking Tub, 2nd Floor Laundry
- Appliances Included
- Dishwasher, Dryer, Range Hood, Freezer, Microwave, Electric Range, Refrigerator, Washer, Owned Water Heater
- Flooring
- Hardwood, Laminate, Tile
- Heating
- Oil, Pellet Stove, Forced Air
Town Market Snapshot
Source: Data provided by PrimeMLS, graph generated by Pall Spera Company
Exterior Features
- Style of Residence
- New Englander
- Time Share
- No
- Exterior Details
- Barn, Deck, Dog Fence, Partial Fence , Garden Space, Natural Shade, Outbuilding, Porch
- Land Desc.
- Country Setting, Mountain View, Open, Secluded, Trail/Near Trail, Wooded, Near Shopping, Near Skiing, Near Snowmobile Trails, Rural, Near School(s), Private
- Roof Desc.
- Metal
- Driveway Desc.
- Gravel
- Foundation Desc.
- Block
- Sewer Desc.
- 1000 Gallon, Concrete, Existing Leach Field, Private
- Garage / Parking
- Yes
- Garage Spaces
- 4
- Road Frontage
- 705
- Zoning
- Residential
- Elementary School
- Bradford Elementary School
- Middle School
- Oxbow UHSD #30
- High School
- Oxbow High School
Affordability Estimate
Quick payment estimate for this listing. Not a loan offer — rates and terms vary.
Est. monthly principal & interest —
Estimate excludes taxes, insurance, HOA, and PMI. Consult a lender for accurate figures.
You May Also Like
View more nearby


Ask about this property
Message Emily Borner about MLS #5113951.
