

Request a showing
Pick a Saturday or another date in the next 4 weeks, then leave your contact details.


Listed by: RE/MAX North Professionals Darcy Handy
General Property Information
- Property Status
- Active
- Price
- $775, 000
- Property Type
- Single Family
- County
- VT-Chittenden
- Agency / Brokerage
- Darcy Handy
RE/MAX North Professionals - List Date
- 10/12/2026 8:00 PM
- Acres
- 0.15
- Year Built
- 2026
- Bedrooms
- 4
- Total Baths
- 4
- Sq. Ft. (Total)
- 3,100
- Tax Year
- 2027
- Taxes
- $5,368

Description
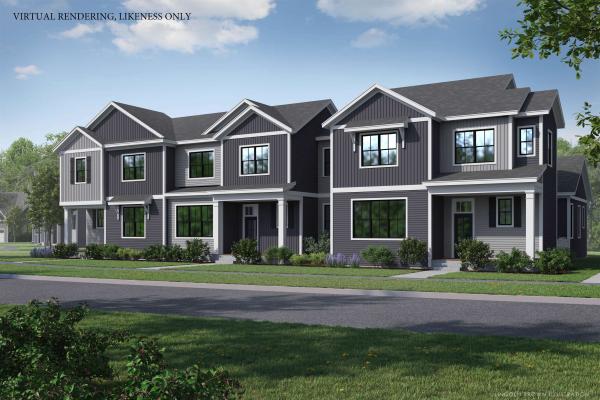
Enjoy brand-new construction and a flexible layout at 40 Maple Street in Essex Junction! Built in 2026, this inviting home offers room to gather, space to unwind, and options for multigenerational living. The main home features three bedrooms and 2.5 bathrooms, with a large kitchen and island opening to the dining room for easy entertaining and everyday meals. A dedicated laundry room, separate mudroom entry area, and abundant closet space throughout add practical convenience. The welcoming front porch is a perfect spot for morning coffee, while the primary bedroom’s balcony offers a relaxing outdoor retreat. The finished lower level includes an additional bedroom, kitchen, living room, and three-quarter bathroom, providing comfortable space for extended family, guests, or rental opportunities. Whether you’re looking for a spacious single-family home or a layout that brings generations together with room for privacy, this property offers appealing versatility. A lovely corner lot near Maple Street Park, shopping, schools, and local amenities completes this new Essex Junction home.
Map
Interior Features
- # Of Stories
- 2
- Sq. Ft. (Total)
- 3,100
- Sq. Ft. (Above Ground)
- 2,100
- Sq. Ft. (Below Ground)
- 1,000
- Sq. Ft. Unfinished
- 57
- Rooms
- 10
- Bedrooms
- 4
- Baths
- 4
- Interior Desc
- Ceiling Fan, Dining Area, In-Law/ADU, In-Law Suite, Kitchen Island, Kitchen/Dining, LED Lighting, Primary BR w/ BA, Natural Light
- Appliances Included
- Dishwasher, Dryer, Microwave, Refrigerator, Washer, Electric Stove
- Flooring
- Vinyl Plank
- Heating
- Natural Gas, Electric, Forced Air
- Basement Desc
- Apartment(s), Climate Controlled, Daylight, Finished, Full, Insulated, Exterior Access, Basement Stairs
Town Market Snapshot
Source: Data provided by PrimeMLS, graph generated by Pall Spera Company
Exterior Features
- Style of Residence
- Colonial
- Time Share
- No
- Exterior Details
- Balcony, Deck, Porch
- Land Desc.
- City Lot, Corner, Landscaped, Level, Open, Sidewalks, In Town, Near Golf Course, Near Paths, Near Shopping, Near Public Transport, Near Railroad, Near Hospital, Near School(s)
- Roof Desc.
- Shingle
- Driveway Desc.
- Paved
- Foundation Desc.
- Concrete Slab
- Sewer Desc.
- Public
- Garage / Parking
- No
- Garage Spaces
- 0
- Road Frontage
- 0
- Zoning
- R2
- Middle School
- Albert D. Lawton Intermediate
- High School
- Essex High
Affordability Estimate
Quick payment estimate for this listing. Not a loan offer — rates and terms vary.
Est. monthly principal & interest —
Estimate excludes taxes, insurance, HOA, and PMI. Consult a lender for accurate figures.
You May Also Like
View more nearby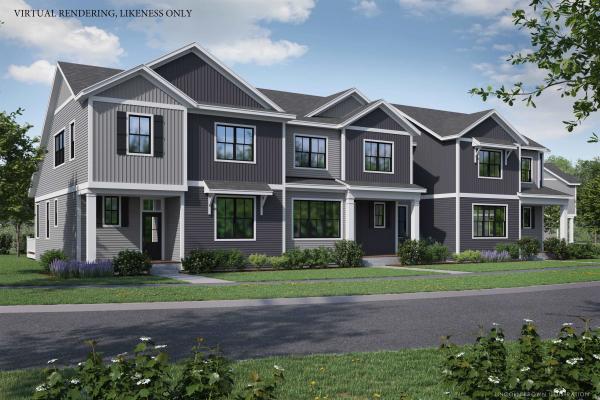
Ask about this property
Message Emily Borner about MLS #5114013.
