

Request a showing
Pick a Saturday or another date in the next 4 weeks, then leave your contact details.


Listed by: Coldwell Banker Hickok and Boardman Jessie Cook
General Property Information
- Property Status
- Active
- Price
- $734, 900
- Property Type
- Single Family
- County
- VT-Chittenden
- Agency / Brokerage
- Jessie Cook
Coldwell Banker Hickok and Boardman - List Date
- 10/12/2026 8:00 PM
- Acres
- 0.13
- Year Built
- 2014
- Bedrooms
- 4
- Total Baths
- 4
- Sq. Ft. (Total)
- 2,392
- Tax Year
- 2026
- Taxes
- $11,247

Description
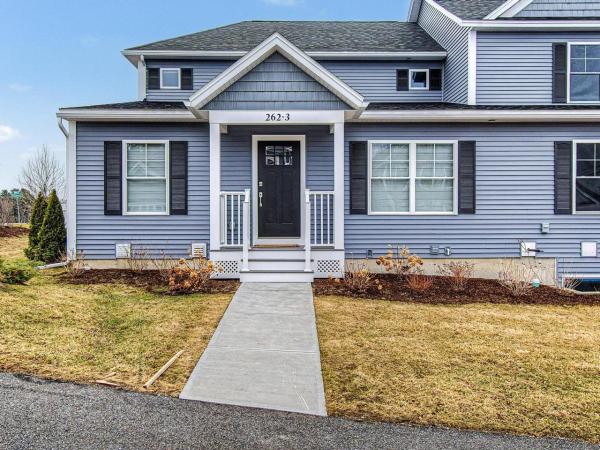
Filled with natural light and thoughtfully designed for comfortable living, this beautifully maintained, modern farmhouse offers the perfect blend of charm, functionality, and community. Warm and inviting living spaces are complemented by stylish updates throughout, while a cozy gas fireplace creates the perfect gathering spot on cooler Vermont evenings. The finished basement provides valuable additional living space, ideal for a family room, home office, fitness area, or guest retreat. Outdoors, enjoy a wrap-around front porch and a spacious side deck with lovely mountain views perfect for entertaining, dining, or simply enjoying the fresh air. Located in the highly sought-after South Village Agrihood, you'll love the scenic recreation trails, open green spaces, and the neighborhood farm stand giving residents access to farm-to-table produce, community gardens, and local agricultural programs. Combining bright interiors, flexible living space, exceptional outdoor areas, and a vibrant community setting, this home offers a lifestyle that is as welcoming as it is convenient.
Map
Interior Features
- # Of Stories
- 2
- Sq. Ft. (Total)
- 2,392
- Sq. Ft. (Above Ground)
- 1,780
- Sq. Ft. (Below Ground)
- 612
- Sq. Ft. Unfinished
- 880
- Rooms
- 6
- Bedrooms
- 4
- Baths
- 4
- Interior Desc
- Central Vacuum, Blinds, Dining Area, Gas Fireplace, Kitchen Island, Primary BR w/ BA, Natural Light, Indoor Storage, Walk-in Closet, Window Treatment, 1st Floor Laundry
- Appliances Included
- Dishwasher, Dryer, Microwave, Gas Range, Refrigerator, Washer
- Flooring
- Carpet, Hardwood, Tile
- Heating
- Natural Gas, Hot Air
- Basement Desc
- Full, Partially Finished
Town Market Snapshot
Source: Data provided by PrimeMLS, graph generated by Pall Spera Company
Exterior Features
- Style of Residence
- Contemporary, Farmhouse
- House Color
- Yellow
- Time Share
- No
- Exterior Details
- Deck, Garden Space, Covered Porch
- Land Desc.
- Corner, Landscaped, Walking Trails, Near Paths, Near Shopping
- Roof Desc.
- Architectural Shingle
- Driveway Desc.
- Paved
- Foundation Desc.
- Concrete
- Sewer Desc.
- Public
- Garage / Parking
- Yes
- Garage Spaces
- 2
- Road Frontage
- 164
- Zoning
- Residential
- Elementary School
- Orchard Elementary School
- Middle School
- Frederick H. Tuttle Middle Sch
- High School
- South Burlington High School
Affordability Estimate
Quick payment estimate for this listing. Not a loan offer — rates and terms vary.
Est. monthly principal & interest —
Estimate excludes taxes, insurance, HOA, and PMI. Consult a lender for accurate figures.
You May Also Like
View more nearby


Ask about this property
Message Monica Heath about MLS #5114020.
