

Request a showing
Pick a Saturday or another date in the next 4 weeks, then leave your contact details.


Listed by: KW Vermont Taylor White
General Property Information
- Property Status
- Active
- Price
- $479, 999
- Property Type
- Single Family
- County
- VT-Franklin
- Agency / Brokerage
- Taylor White
KW Vermont - List Date
- 10/8/2026 8:00 PM
- Acres
- 5.25
- Year Built
- 2026
- Bedrooms
- 3
- Total Baths
- 2
- Sq. Ft. (Total)
- 1,920
- Tax Year
- 2025
- Taxes
- $4,613

Description
Enjoy the space and slower pace of country living with the convenience of nearby Enosburg amenities. Set on 5.25 acres with a pond and barn, this newly built 2026 home offers a setting where time outdoors connecting with nature can become part of your everyday routine. Start the morning with coffee outside on the expansive private back porch overlooking your pond, spend an afternoon tending a garden with the ample flat lawn space, or unwind beside the pond at the end of the day. Picture summer evenings spent outside with family and friends, enjoying the change across the property as the day winds down. The acreage offers room to explore your outdoor interests, while the detached garage barn provides opportunity beyond the house. Enclosed parking for 2 vehicles, ample storage on the main level and above, and space for hobbies and projects make this a property where you can spread out and make room for the things you love. Over 1, 800 square feet of living space on the first floor includes 3 bedrooms and 2 bathrooms. The primary suite is complete with a walk-in closet, double sink vanity, and a 3/4 shower. Laundry hook ups in the full bathroom, create true single level living. Kitchen is complete with stainless steel appliances, a gas range, oversized pantry, and direct access to your back yard/deck-this space is functional and aesthetically pleasing. Vinyl plank flooring throughout, tile in the bathrooms, and a metal roof; quality finishes were in mind with this build. The single-level layout brings ease to daily routines, whether you're starting a busy morning, hosting a holiday gathering, or enjoying a quiet night at home. The open feel and practical layout make everyday living comfortable, while the walkout basement offers direct outdoor access and additional space for storage or future finished square footage. New construction in the countryside of Enosburg is ready for you!
Map
Interior Features
- # Of Stories
- 1
- Sq. Ft. (Total)
- 1,920
- Sq. Ft. (Above Ground)
- 1,920
- Sq. Ft. (Below Ground)
- 0
- Sq. Ft. Unfinished
- 1,200
- Rooms
- 5
- Bedrooms
- 3
- Baths
- 2
- Interior Desc
- Dining Area, Kitchen Island, Kitchen/Dining, Kitchen/Family, Kitchen/Living, Living/Dining, Primary BR w/ BA, Natural Light, Natural Woodwork, Indoor Storage, Walk-in Closet, Walk-in Pantry
- Appliances Included
- Dishwasher, Gas Range, Refrigerator, On Demand Water Heater
- Flooring
- Tile, Vinyl Plank
- Heating
- Propane, Baseboard, Radiant
- Basement Desc
- Concrete Floor, Daylight, Interior Stairs, Storage Space, Unfinished, Walkout
Town Market Snapshot
Source: Data provided by PrimeMLS, graph generated by Pall Spera Company
Exterior Features
- Style of Residence
- Ranch, Single Level
- House Color
- White
- Time Share
- No
- Resort
- No
- Exterior Details
- Barn, Deck, Garden Space, Natural Shade, Outbuilding, Porch, Covered Porch, Storage, Window Screens
- Land Desc.
- Country Setting, Open, Pond Site, Sloping, Wooded, Rural
- Roof Desc.
- Corrugated, Metal
- Driveway Desc.
- Dirt
- Foundation Desc.
- Concrete
- Sewer Desc.
- Concrete, On-Site Septic Exists, Septic
- Garage / Parking
- Yes
- Garage Spaces
- 3
- Road Frontage
- 300
- Zoning
- Rural Residential
- Elementary School
- Enosburg Falls Elem. School
- Middle School
- Enosburg Falls Middle School
- High School
- Enosburg Falls Senior HS
Affordability Estimate
Quick payment estimate for this listing. Not a loan offer — rates and terms vary.
Est. monthly principal & interest —
Estimate excludes taxes, insurance, HOA, and PMI. Consult a lender for accurate figures.
You May Also Like
View more nearby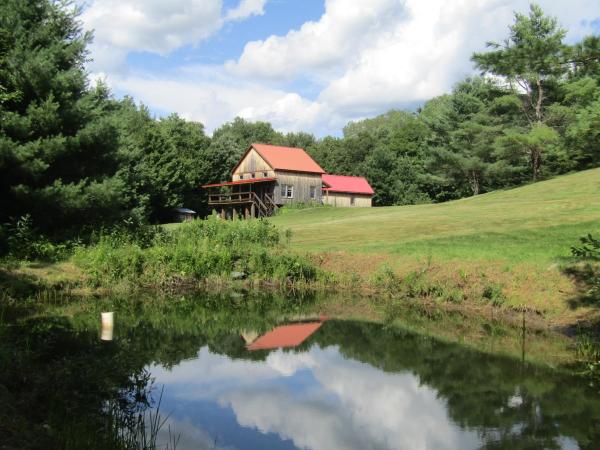
Ask about this property
Message Debby Burnor about MLS #5114054.
