

Request a showing
Pick a Saturday or another date in the next 4 weeks, then leave your contact details.


Listed by: Element Real Estate Joshua Gosselin
General Property Information
- Property Status
- Active
- Price
- $105, 000
- Property Type
- Single Family
- County
- VT-Orange
- Agency / Brokerage
- Joshua Gosselin
Element Real Estate - List Date
- 10/13/2026 8:00 PM
- Acres
- 0.25
- Year Built
- 1900
- Bedrooms
- 3
- Total Baths
- 1
- Sq. Ft. (Total)
- 1,104
- Tax Year
- 2026
- Taxes
- $2,384

Description
Not every great home starts with a perfect kitchen and fresh paint. Some start with a little imagination and a whole lot of potential. Welcome to 344 Cogswell Street in Williamstown, Vermont, where vintage character meets opportunity. From the distinctive rooflines and covered front porch to the original details inside, this 3-bedroom, 1-bath home has a personality all its own. Sure, it's ready for some updates, but that's where the fun begins. Bring your vision, roll up your sleeves, and create something that feels entirely yours. Picture slow mornings on the porch, summer evenings in the flat backyard, and the satisfaction of transforming a home one project at a time. With room to make your mark both inside and out, this property offers an opportunity to put your creativity to work while building equity along the way. Conveniently located in Williamstown, just minutes from Barre Town, you'll enjoy easy access to everyday essentials while having a place to call your own. If you've been searching for an affordable Vermont home with character, renovation potential, and room for possibility, this might just be your next big idea. The charm is already here. The next chapter is yours to write.
Map
Interior Features
- # Of Stories
- 1.5
- Sq. Ft. (Total)
- 1,104
- Sq. Ft. (Above Ground)
- 1,104
- Sq. Ft. (Below Ground)
- 0
- Sq. Ft. Unfinished
- 580
- Rooms
- 6
- Bedrooms
- 3
- Baths
- 1
- Interior Desc
- Kitchen/Dining, Natural Light, 1st Floor Laundry
- Appliances Included
- Dryer, Electric Range, Refrigerator, Washer, Owned Water Heater
- Flooring
- Carpet, Hardwood, Vinyl
- Heating
- Oil, Hot Air, Wood Stove
- Basement Desc
- Dirt Floor, Sump Pump, Unfinished, Walkout
Town Market Snapshot
Source: Data provided by PrimeMLS, graph generated by Pall Spera Company
Exterior Features
- Style of Residence
- Colonial
- Time Share
- No
- Exterior Details
- Covered Porch
- Land Desc.
- Landscaped, Level
- Roof Desc.
- Metal
- Driveway Desc.
- Paved
- Foundation Desc.
- Stone
- Sewer Desc.
- Public
- Garage / Parking
- No
- Garage Spaces
- 0
- Road Frontage
- 0
- Zoning
- NA
- Elementary School
- Williamstown Elementary School
- Middle School
- Williamstown Middle/High Sch
- High School
- Williamstown Middle/High Sch
Affordability Estimate
Quick payment estimate for this listing. Not a loan offer — rates and terms vary.
Est. monthly principal & interest —
Estimate excludes taxes, insurance, HOA, and PMI. Consult a lender for accurate figures.
You May Also Like
View more nearby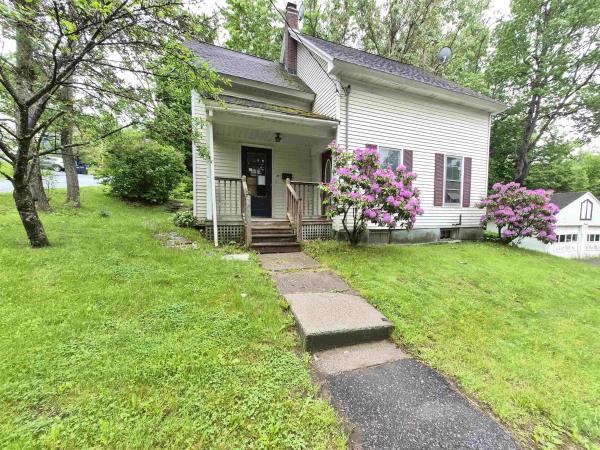


Ask about this property
Message Ryan Aughey about MLS #5114267.
