

Request a showing
Pick a Saturday or another date in the next 4 weeks, then leave your contact details.


Listed by: BHHS Vermont Realty Group/Waterbury Lori Holt
General Property Information
- Property Status
- Active
- Price
- $199, 500
- Property Type
- Single Family
- County
- VT-Washington
- Agency / Brokerage
- Lori Holt
BHHS Vermont Realty Group/Waterbury - List Date
- 9/28/2026 8:00 PM
- Assessed
- $149,840
- Assessed Year
- 2021
- Acres
- 1.16
- Year Built
- 1900
- Bedrooms
- 4
- Total Baths
- 1
- Sq. Ft. (Total)
- 1,259
- Tax Year
- 2026
- Taxes
- $2,783

Description
A well-loved home that has been filled with cherished memories by the same family since 1963, is ready for its next chapter! With many updated completed over the years, and a few left for the next stewards of the property, this house is functional and available for immediate occupancy. First floor bedroom and full bath. Double living room could easily accommodate a larger dining room table, if needed. Two good-sized bedrooms upstairs, and a smaller one for an office, nursery or a smaller bedroom "of their own". The cosmetics to match your preferences can be undertaken once you've had the opportunities to imagine the possibilities. With more than one acre of surveyed land, including some perennial plantings and apple trees, there are a couple of open, flat lawn areas, and old barn with workshop and storage space, and a 2-bay garage. Lots of trails nearby in the Barre Town forest, picturesque old quarry holes, Barre Town Recreation area behind the Elem. and Middle School, playground and even a disc golf course nearby in Upper Websterville. Please schedule a preview!
Map
Interior Features
- # Of Stories
- 1.75
- Sq. Ft. (Total)
- 1,259
- Sq. Ft. (Above Ground)
- 1,259
- Sq. Ft. (Below Ground)
- 0
- Sq. Ft. Unfinished
- 850
- Rooms
- 7
- Bedrooms
- 4
- Baths
- 1
- Interior Desc
- Dining Area, Kitchen/Dining, Living/Dining, Natural Light, Basement Laundry
- Appliances Included
- Dryer, Electric Range, Refrigerator, Washer
- Flooring
- Carpet, Vinyl
- Heating
- Oil, Baseboard, Hot Water
- Basement Desc
- Concrete Floor, Interior Stairs, Unfinished, Exterior Access
Town Market Snapshot
Source: Data provided by PrimeMLS, graph generated by Pall Spera Company
Exterior Features
- Style of Residence
- New Englander
- House Color
- White
- Time Share
- No
- Exterior Details
- Barn, Deck, Covered Porch, Storage
- Land Desc.
- Corner, Near Paths
- Suitable Land Usage
- Residential
- Roof Desc.
- Asphalt Shingle
- Driveway Desc.
- Dirt, Gravel
- Foundation Desc.
- Concrete, Stone
- Sewer Desc.
- Public
- Garage / Parking
- Yes
- Garage Spaces
- 2
- Road Frontage
- 217
- Zoning
- High Density Residential
- Elementary School
- Barre Town Elem & Middle Sch
- Middle School
- Barre Town Elem & Middle Sch
- High School
- Spaulding High School
Affordability Estimate
Quick payment estimate for this listing. Not a loan offer — rates and terms vary.
Est. monthly principal & interest —
Estimate excludes taxes, insurance, HOA, and PMI. Consult a lender for accurate figures.
You May Also Like
View more nearby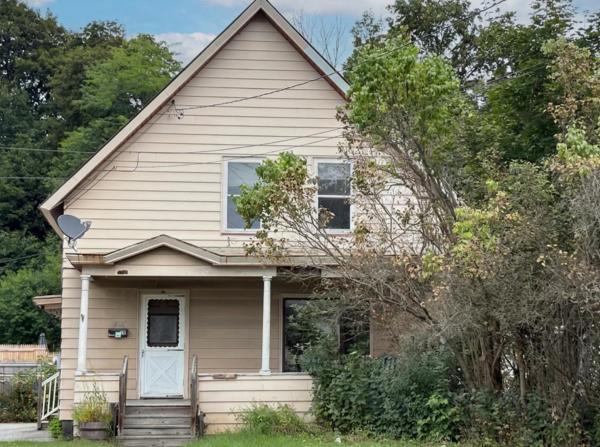

Ask about this property
Message George Bambara about MLS #5111927.
