

Request a showing
Pick a Saturday or another date in the next 4 weeks, then leave your contact details.


Listed by: Jim Campbell Real Estate Craig Crawford
General Property Information
- Property Status
- Active
- Price
- $398, 800
- Property Type
- Single Family
- County
- VT-Orleans
- Agency / Brokerage
- Craig Crawford
Jim Campbell Real Estate - List Date
- 10/13/2026 8:00 PM
- Acres
- 2.5
- Year Built
- 1987
- Bedrooms
- 2
- Total Baths
- 2
- Sq. Ft. (Total)
- 2,250
- Tax Year
- 2026
- Taxes
- $7,270

Description
Nestled in the natural beauty of Glover, Vermont, this charming log home offers a peaceful setting surrounded by woodland scenery and a flowing brook. An attached two-bay garage provides year-round convenience with direct access to a functional mudroom. Step inside to discover a spacious kitchen featuring abundant cabinetry, opening into an inviting living area with cathedral ceilings. Natural hardwood flooring extends throughout, complementing the home's rustic character and warmth. A generous family room leads into a sunroom, creating an ideal space to relax while enjoying the surrounding landscape. The main level also features a primary bedroom with an en-suite bathroom, walk-in closet, and soaking tub, along with an additional bedroom. Upstairs, an expansive game room offers versatile space filled with natural light, perfect for recreation, entertaining, or additional living needs. Outdoors, a wraparound deck with multiple entryways provides ample room to unwind and appreciate the private surroundings. Additional highlights include a Smith furnace, coal/oil heating, 100-amp electrical service, and private well and septic. Conveniently situated just minutes from downtown Glover and I-91, this property combines country living with accessibility. Access is provided by a right-of-way, with only two residences situated along Bailey Lane. Experience the character, space, and tranquility this distinctive Vermont retreat has to offer! Listing agent is related to the Seller.
Map
Interior Features
- # Of Stories
- 2
- Sq. Ft. (Total)
- 2,250
- Sq. Ft. (Above Ground)
- 2,250
- Sq. Ft. (Below Ground)
- 0
- Sq. Ft. Unfinished
- 900
- Rooms
- 8
- Bedrooms
- 2
- Baths
- 2
- Interior Desc
- Cathedral Ceiling, Cedar Closet, Ceiling Fan, Wood Fireplace, 1 Fireplace, Kitchen/Dining, Laundry Hook-ups, LED Lighting, Natural Light, Natural Woodwork, Soaking Tub, Indoor Storage, Walk-in Closet, 1st Floor Laundry
- Appliances Included
- Dryer, Microwave, Electric Range, Refrigerator, Electric Water Heater, Exhaust Fan
- Flooring
- Hardwood, Softwood, Vinyl
- Heating
- Coal, Oil, Baseboard, Hot Water
- Basement Desc
- Concrete
Town Market Snapshot
Source: Data provided by PrimeMLS, graph generated by Pall Spera Company
Exterior Features
- Style of Residence
- A Frame, Log
- House Color
- Log
- Time Share
- No
- Exterior Details
- Deck, Garden Space, Natural Shade, Storage, Double Pane Window(s)
- Land Desc.
- Country Setting, Wooded
- Roof Desc.
- Metal, Architectural Shingle
- Driveway Desc.
- Gravel
- Foundation Desc.
- Concrete
- Sewer Desc.
- Private, Septic
- Garage / Parking
- Yes
- Garage Spaces
- 2
- Road Frontage
- 0
- Zoning
- Glover - None
- Elementary School
- Glover Village School
- High School
- Lake Region Union High Sch
Affordability Estimate
Quick payment estimate for this listing. Not a loan offer — rates and terms vary.
Est. monthly principal & interest —
Estimate excludes taxes, insurance, HOA, and PMI. Consult a lender for accurate figures.
You May Also Like
View more nearby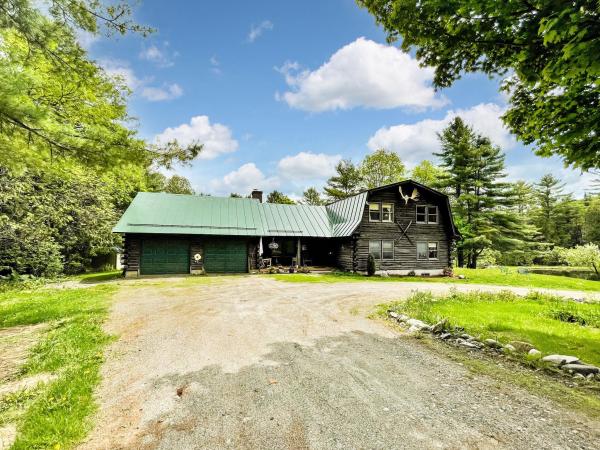


Ask about this property
Message Ryan Aughey about MLS #5114291.
