

Request a showing
Pick a Saturday or another date in the next 4 weeks, then leave your contact details.


Listed by: KW Vermont Alicia Fleming
General Property Information
- Property Status
- Active
- Price
- $599, 999
- Property Type
- Single Family
- County
- VT-Caledonia
- Agency / Brokerage
- Alicia Fleming
KW Vermont - List Date
- 10/13/2026 8:00 PM
- Acres
- 15.33
- Year Built
- 2005
- Bedrooms
- 2
- Total Baths
- 2
- Sq. Ft. (Total)
- 1,904
- Tax Year
- 2026
- Taxes
- $8,875

Description
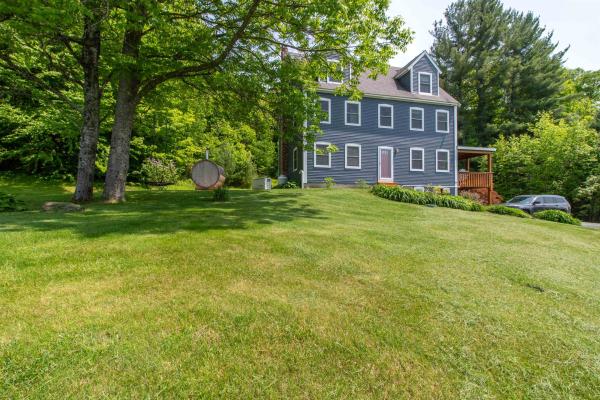
Discover the beauty of Vermont country living, where privacy, sweeping views, and exceptional convenience come together. Set on 15.33± acres along a peaceful dead-end road in St. Johnsbury, this meticulously maintained, one-owner custom Huntington Homes residence offers comfortable single-level living with 2 bedrooms, 2 full baths, a home office, and first-floor laundry. A welcoming covered front porch and expansive rear deck invite you to relax and enjoy the natural surroundings, while the hot tub provides the perfect place to unwind and take in the stunning views. The thoughtfully designed home offers 1, 680 square feet of above-grade living space, complemented by a full walkout lower level with a partially finished room, a separate area featuring a wood-burning stove, flexible space for hobbies or projects, and abundant storage. An oversized, heated attached two-car garage, substantial detached garage, and dedicated storage building provide exceptional versatility for vehicles, recreational equipment, and outdoor pursuits. The 15.33± acres encompass a 10.10-acre homesite and 5.225± acres across Country View Lane, offering beautiful open views, privacy, and room to enjoy Vermont's changing seasons. The Sleepers River borders the rear portion of the homesite acreage, adding to the property's natural appeal. One of this property's most compelling features is its remarkable balance of seclusion and accessibility. Northeastern Vermont Regional Hospital is less than a 10-minute drive, with St. Johnsbury Academy, shopping, dining, and everyday amenities conveniently nearby. Enjoy easy access to skiing, hiking, biking, snowmobiling, and the four-season recreation that makes Vermont's Northeast Kingdom so special. A distinctive opportunity to experience the elegance of Vermont country living, where sweeping views, expansive acreage, and peaceful privacy blend seamlessly with the convenience of an exceptional St. Johnsbury location. A remarkable setting to call home.
Map
Interior Features
- # Of Stories
- 1
- Sq. Ft. (Total)
- 1,904
- Sq. Ft. (Above Ground)
- 1,680
- Sq. Ft. (Below Ground)
- 224
- Sq. Ft. Unfinished
- 1,456
- Rooms
- 6
- Bedrooms
- 2
- Baths
- 2
- Interior Desc
- Central Vacuum, Ceiling Fan, Gas Fireplace, Wood Fireplace, 2 Fireplaces, Hot Tub, Kitchen Island, Kitchen/Dining, Primary BR w/ BA, Natural Light, Security, Indoor Storage, Walk-in Closet, Whirlpool Tub, 1st Floor Laundry
- Appliances Included
- Dishwasher, Disposal, Dryer, Range Hood, Microwave, Gas Range, Refrigerator, Washer, On Demand Water Heater, Owned Water Heater
- Flooring
- Carpet, Ceramic Tile, Concrete, Tile
- Heating
- Propane, Baseboard, Heat Pump, Wood Stove, Gas Fireplace
- Basement Desc
- Climate Controlled, Concrete Floor, Daylight, Insulated, Partially Finished, Interior Stairs, Walkout, Interior Access, Exterior Access
Town Market Snapshot
Source: Data provided by PrimeMLS, graph generated by Pall Spera Company
Exterior Features
- Style of Residence
- Ranch
- House Color
- Gray
- Time Share
- No
- Resort
- No
- Exterior Details
- Deck, Garden Space, Hot Tub, Covered Porch, Shed, Storage, Window Screens, Double Pane Window(s)
- Land Desc.
- Country Setting, Landscaped, Mountain View, Rolling, Trail/Near Trail, Wooded, Near Shopping, Near Skiing, Near Snowmobile Trails, Near Hospital, Near ATV Trail, Near School(s), Private
- Roof Desc.
- Asphalt Shingle
- Driveway Desc.
- Paved
- Foundation Desc.
- Concrete
- Sewer Desc.
- 1000 Gallon, Septic
- Garage / Parking
- Yes
- Garage Spaces
- 2
- Road Frontage
- 0
- Zoning
- RESD 2
- Elementary School
- St. Johnsbury Schools
- Middle School
- St. Johnsbury Schools
- High School
- St. Johnsbury Academy
Affordability Estimate
Quick payment estimate for this listing. Not a loan offer — rates and terms vary.
Est. monthly principal & interest —
Estimate excludes taxes, insurance, HOA, and PMI. Consult a lender for accurate figures.
You May Also Like
View more nearby

Ask about this property
Message Nancy Durand about MLS #5114307.
