

Request a showing
Pick a Saturday or another date in the next 4 weeks, then leave your contact details.
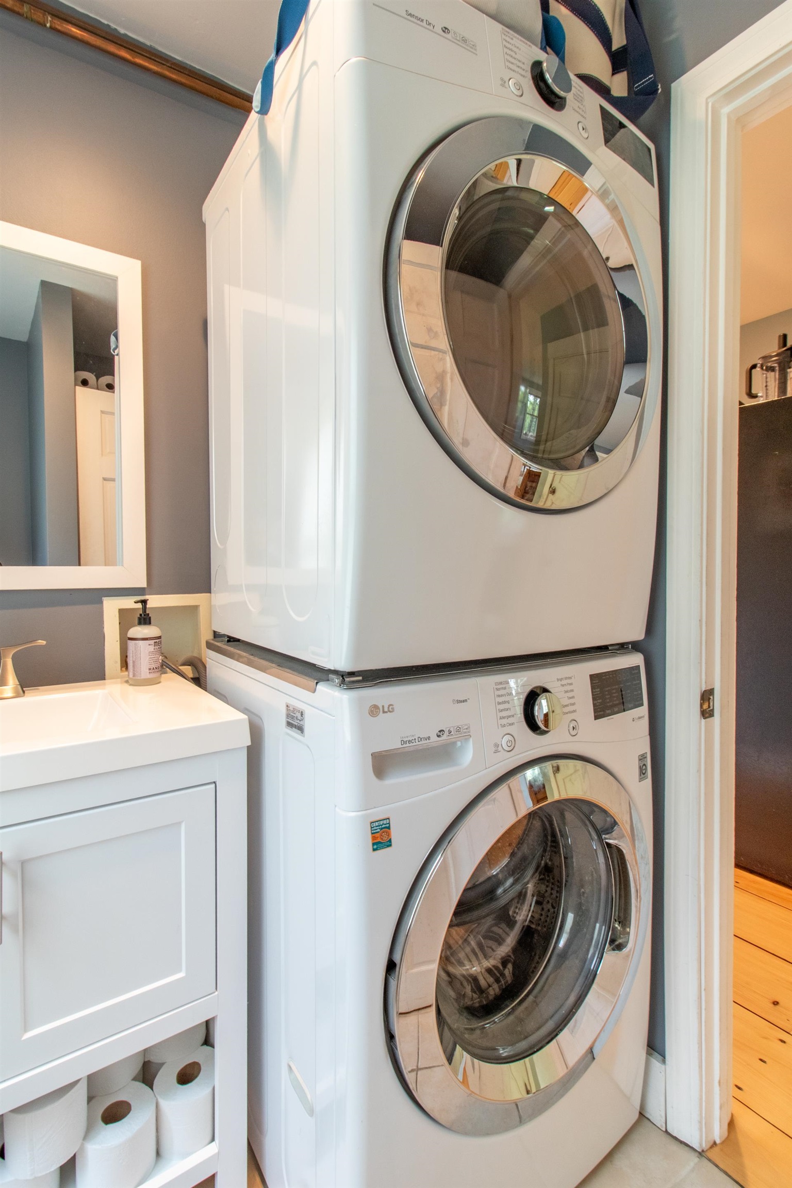
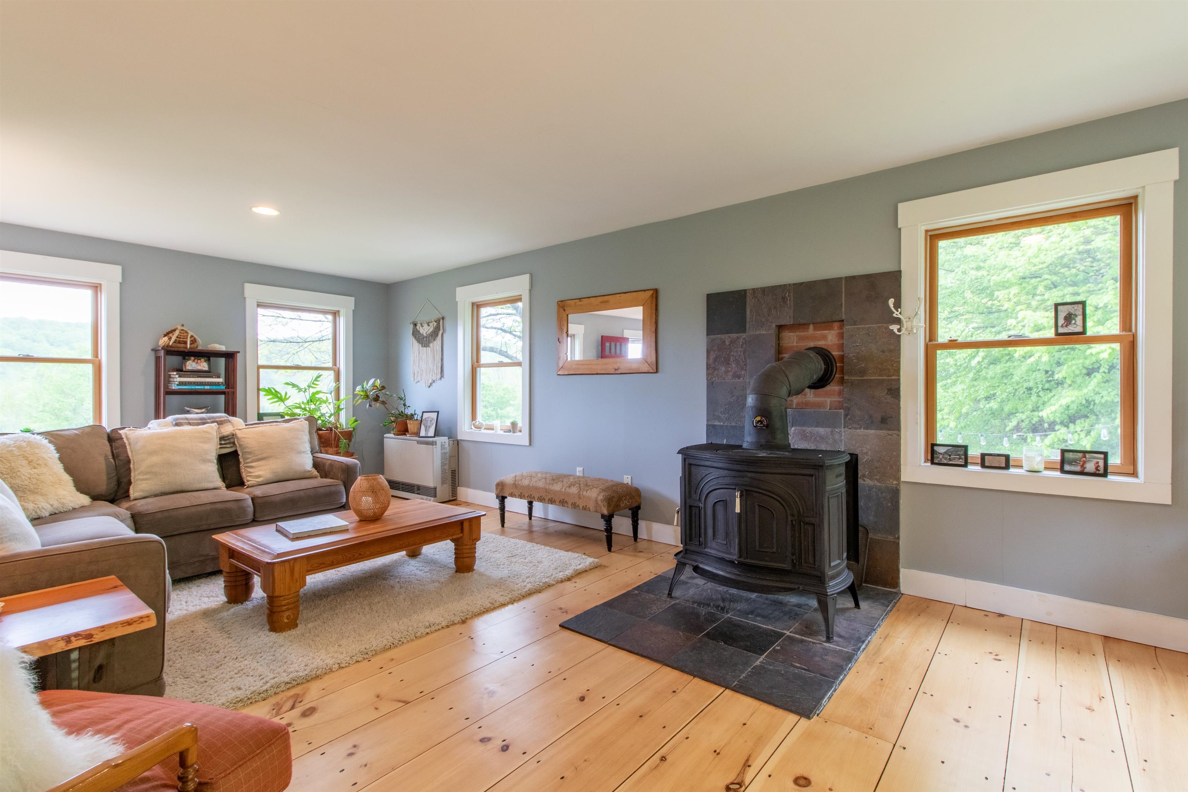
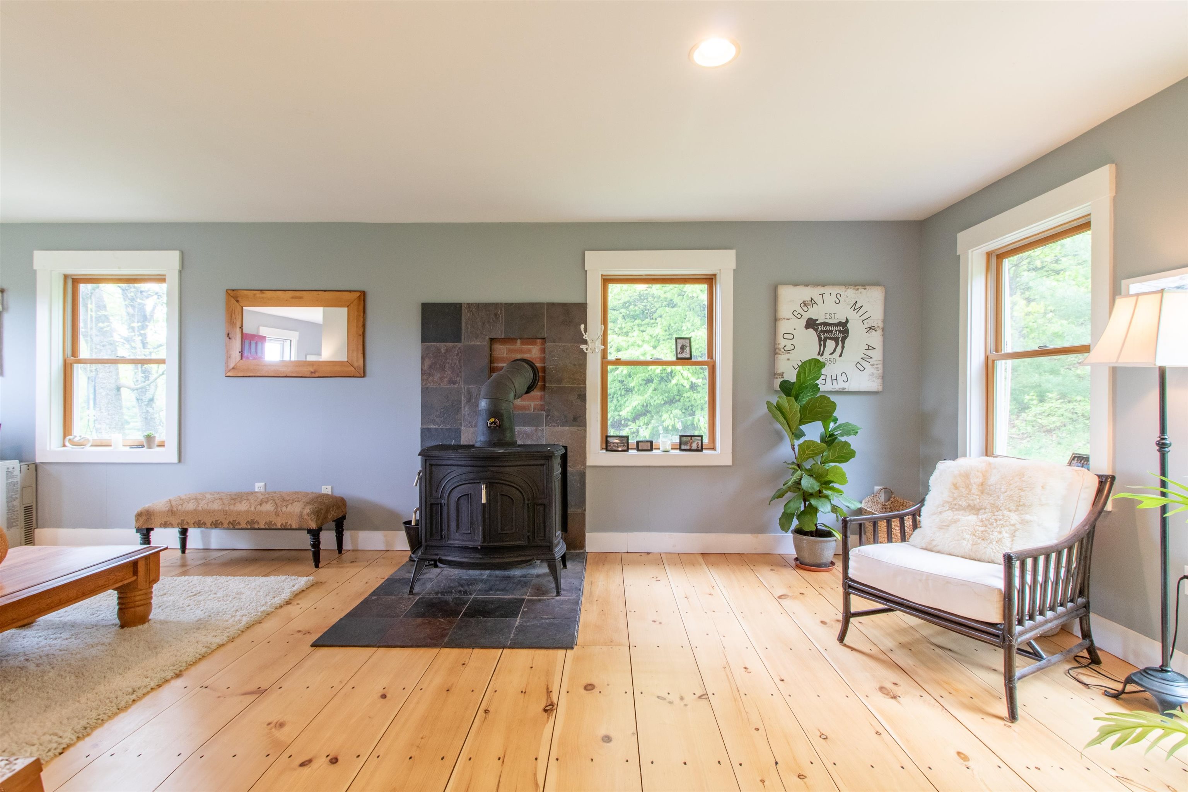
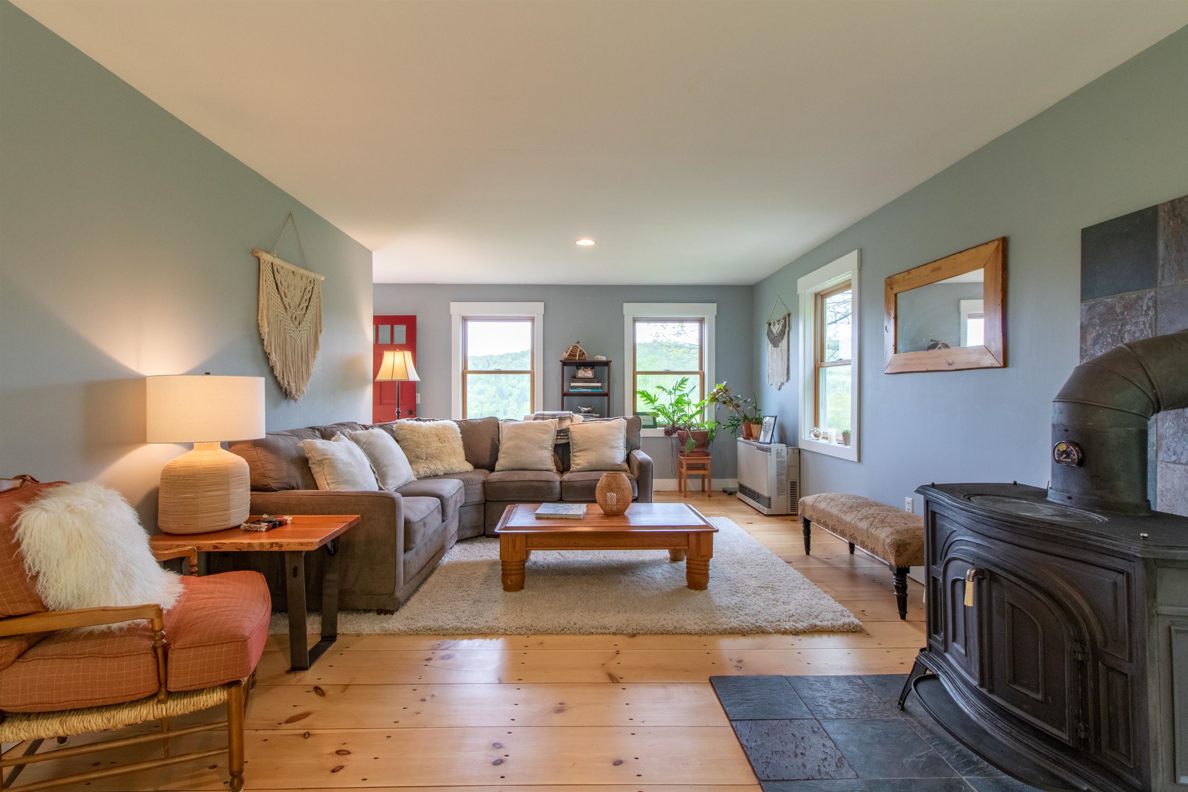
Listed by: Century 21 Farm & Forest Andrea Kupetz
General Property Information
- Property Status
- Active
- Price
- $599, 000
- Property Type
- Single Family
- County
- VT-Caledonia
- Agency / Brokerage
- Andrea Kupetz
Century 21 Farm & Forest - List Date
- 4/11/2026 8:00 PM
- Unit Number
- #3
- Acres
- 5
- Year Built
- 2006
- Bedrooms
- 5
- Total Baths
- 4
- Sq. Ft. (Total)
- 3,178
- Tax Year
- 2025
- Taxes
- $8,177

Description
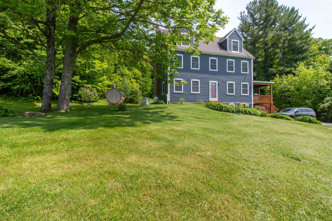
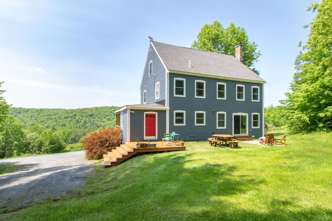
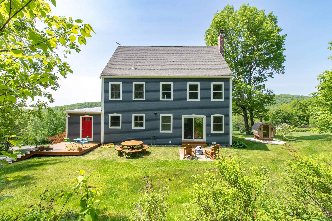
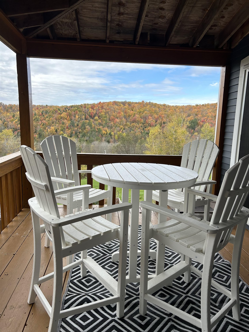
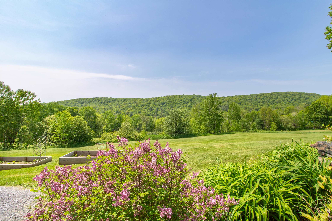
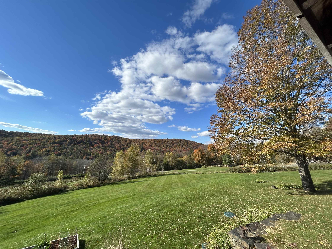
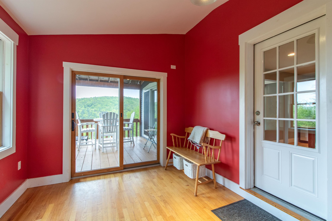
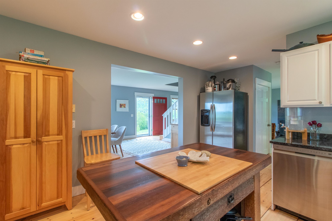
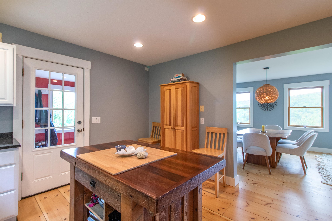
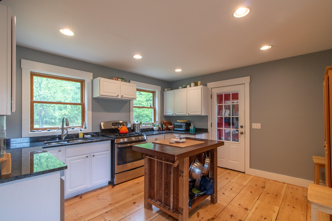
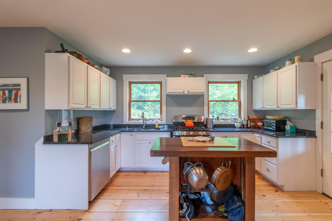
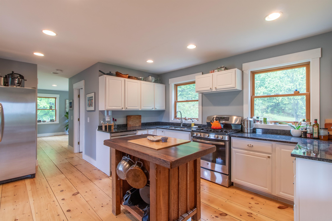
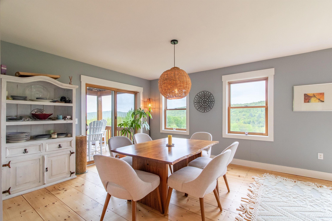
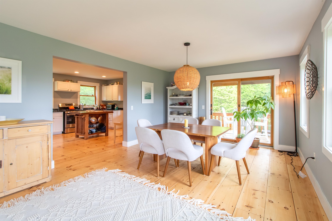
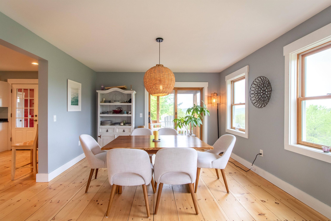
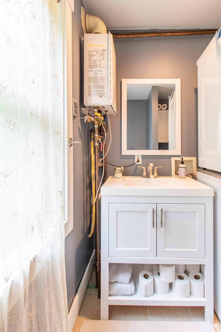
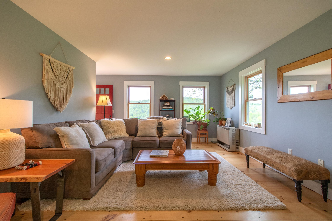
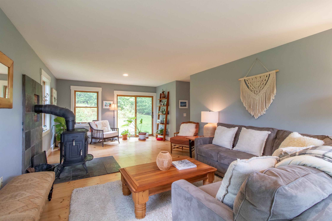
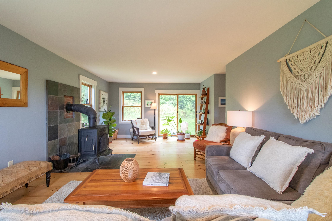
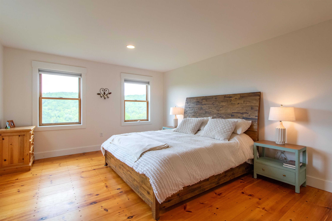
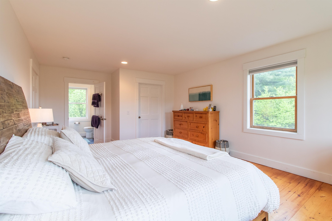
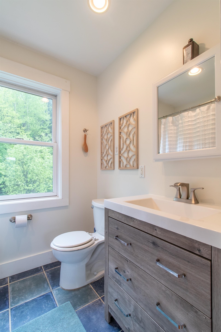
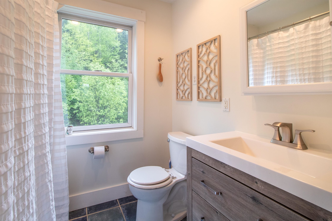
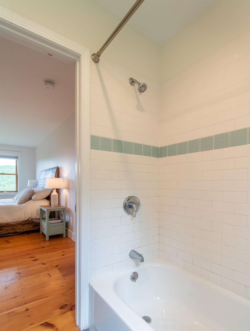
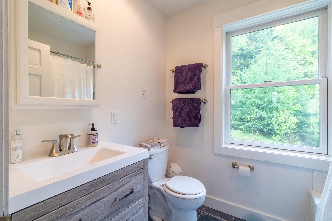
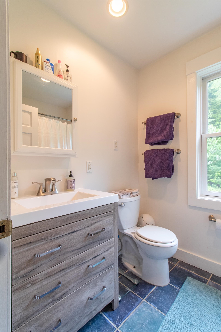
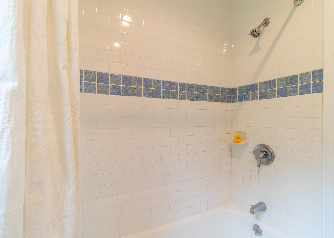
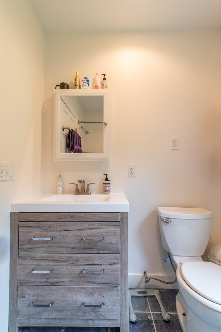
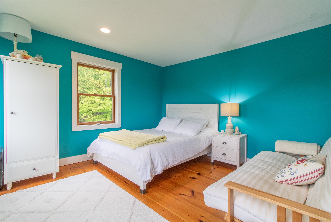
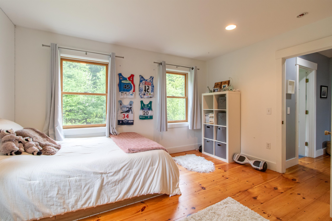
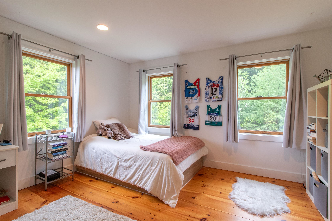
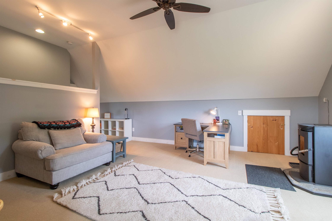
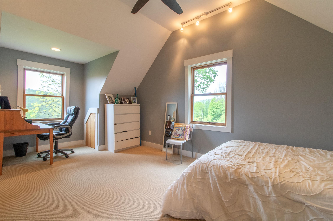
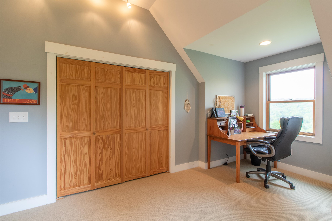
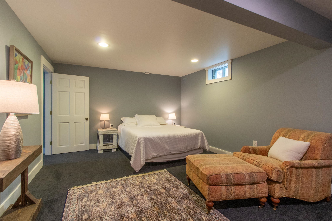
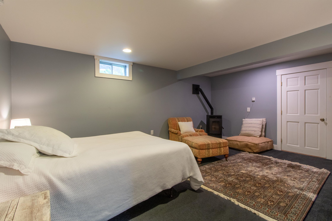
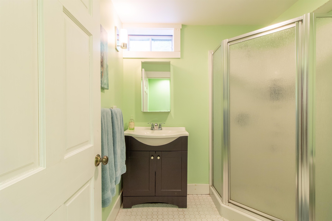
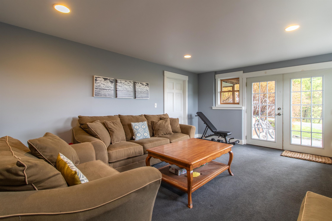

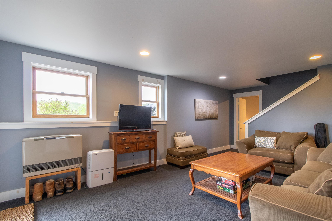
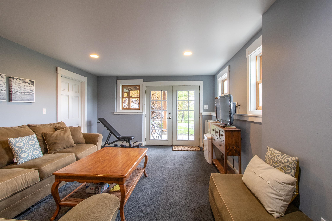
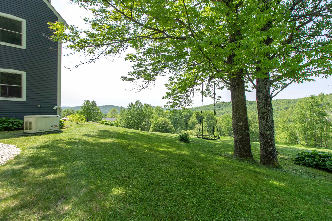
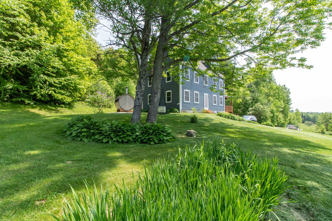
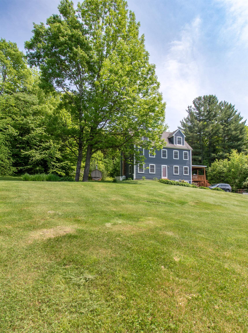
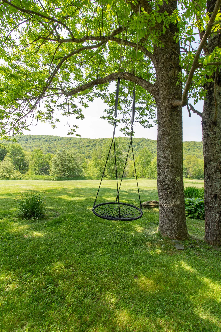
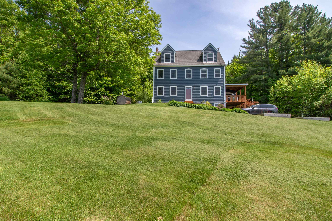
This is a great family home with 4 levels, which includes the finished walk-out basement, offering great space for family and friends. Two large rooms on the 3rd level work for bedrooms, family room, offices or whatever your needs may be. The floors are carpeted so it is quiet. The 2nd level has a wonderful primary suite with large walk-in closet that offers natural light with two windows. There are two other bedrooms that share a bath, all with wood floors but the baths have tile floors and cast iron tubs with tile surrounds. The main level has a beautiful, recently upgraded kitchen with granite counter tops, stainless appliances, and white cabinets, giving it a very light and spacious feel. The main floor softwood floors have just been refinished. The dining room is quite open to the kitchen and has sliders to a lovely covered porch to enjoy the views of the countryside. The large living room has a hearth with a VT castings wood stove and sliders to the backyard. Go down a level to the finished basement where there is a great storage area as well as a finished family room, bonus room with 3/4 bath All heated with a renai direct vent heater. The house is outfitted with a standby Generator as well and is Located midway between Lyndonville and St. Johnsbury, offering you the ease of being where you need to be in minutes and very easy access to I93. Elementary school choice currently
Map
Interior Features
- # Of Stories
- 2.5
- Sq. Ft. (Total)
- 3,178
- Sq. Ft. (Above Ground)
- 2,448
- Sq. Ft. (Below Ground)
- 730
- Sq. Ft. Unfinished
- 250
- Rooms
- 17
- Bedrooms
- 5
- Baths
- 4
- Interior Desc
- Hearth, Laundry Hook-ups, Primary BR w/ BA, Walk-in Closet, Wood Stove Hook-up
- Appliances Included
- Dishwasher, Gas Range, Refrigerator, Propane Water Heater, On Demand Water Heater
- Flooring
- Carpet, Softwood, Tile
- Heating
- Propane, Pellet Stove, Wood, Direct Vent, Monitor Type, Wood Stove
- Basement Desc
- Concrete, Concrete Floor, Daylight, Finished, Full, Interior Stairs, Storage Space, Walkout
Town Market Snapshot
Source: Data provided by PrimeMLS, graph generated by Pall Spera Company
Exterior Features
- Style of Residence
- Colonial, Contemporary
- House Color
- Gray
- Time Share
- No
- Resort
- No
- Exterior Details
- Porch, Covered Porch, Shed, Window Screens, Double Pane Window(s)
- Land Desc.
- Country Setting, Landscaped, Mountain View, Open, Sloping, Wooded, Rural
- Roof Desc.
- Architectural Shingle
- Driveway Desc.
- Crushed Stone, Gravel
- Foundation Desc.
- Below Frost Line, Concrete, Poured Concrete
- Sewer Desc.
- Concrete, Conventional Leach Field, Existing Leach Field, Leach Field On-Site, On-Site Septic Exists, Private
- Garage / Parking
- No
- Garage Spaces
- 0
- Road Frontage
- 355
- Zoning
- 5 Acre Zoning
- Elementary School
- Choice
- High School
- Choice
Affordability Estimate
Quick payment estimate for this listing. Not a loan offer — rates and terms vary.
Est. monthly principal & interest —
Estimate excludes taxes, insurance, HOA, and PMI. Consult a lender for accurate figures.
You May Also Like
View more nearby


Ask about this property
Message Xander Paumgarten about MLS #5083288.
