

Request a showing
Pick a Saturday or another date in the next 4 weeks, then leave your contact details.


Listed by: BHHS Vermont Realty Group/Waterbury Lori Holt
General Property Information
- Property Status
- Active
- Price
- $239, 900
- Property Type
- Single Family
- County
- VT-Washington
- Agency / Brokerage
- Lori Holt
BHHS Vermont Realty Group/Waterbury - List Date
- 10/11/2026 8:00 PM
- Assessed
- $218,100
- Assessed Year
- 2015
- Acres
- 1
- Year Built
- 1930
- Bedrooms
- 4
- Total Baths
- 3
- Sq. Ft. (Total)
- 3,269
- Tax Year
- 2026
- Taxes
- $7,839

Description
Need room to S-P-R-E-A-D out? 1930's Traditional residence with a 1980's 2-story addition on a level 1+/- acre parcel, just a short distance from Norwich University Campus, Hiking trails, Golf course, and interstate access for commuting. Main house with standing seam metal roof, has both a living room, family room, den/office, dining room, 1/2 bath and kitchen. Upstairs are 3 bedrooms and full bath. Full, unfinished basement. There's a mudroom on a crawl space, connecting the main house to the addition which provides two more spacious ground-level rooms, utility room and access to a deck, and covered porch. Upstairs, there's a gigantic primary bedroom with walk-in closet, private bath with both a jetted tub and shower stall. What's the catch? There's work to be done, but livable at it exists. Main house has a recent oil-fired hot water baseboard boiler, with some intermittent electric radiant heaters overhead. The rear addition is heated with a couple of propane wall-mounted heaters. Road frontage is estimated. Priced to sell with quick possession at closing. Surprise yourself to see what a bit of paint, puttering and a kitchen refresh can do to transform this opportunity! Being sold "as is".
Map
Interior Features
- # Of Stories
- 2
- Sq. Ft. (Total)
- 3,269
- Sq. Ft. (Above Ground)
- 3,269
- Sq. Ft. (Below Ground)
- 0
- Sq. Ft. Unfinished
- 552
- Rooms
- 10
- Bedrooms
- 4
- Baths
- 3
- Interior Desc
- Dining Area, Soaking Tub, Walk-in Closet, Whirlpool Tub, 1st Floor Laundry
- Appliances Included
- Dryer, Electric Range, Refrigerator, Washer
- Flooring
- Carpet, Hardwood, Vinyl, Wood
- Heating
- Propane, Oil, Baseboard, Hot Air, Radiant Electric, Wall Units
- Basement Desc
- Concrete Floor, Sump Pump, Unfinished, Basement Stairs
Town Market Snapshot
Source: Data provided by PrimeMLS, graph generated by Pall Spera Company
Exterior Features
- Style of Residence
- New Englander, w/Addition
- House Color
- White
- Time Share
- No
- Exterior Details
- Deck, Covered Porch
- Land Desc.
- Level, Trail/Near Trail
- Suitable Land Usage
- Residential
- Roof Desc.
- Metal, Asphalt Shingle, Standing Seam
- Driveway Desc.
- Gravel
- Foundation Desc.
- Concrete, Other
- Sewer Desc.
- Concrete, Leach Field, On-Site Septic Exists, Private, Septic
- Garage / Parking
- No
- Garage Spaces
- 0
- Road Frontage
- 240
- Zoning
- Medium Density Res
- Elementary School
- Northfield Elementary School
- Middle School
- Northfield Middle High School
- High School
- Northfield High School
Affordability Estimate
Quick payment estimate for this listing. Not a loan offer — rates and terms vary.
Est. monthly principal & interest —
Estimate excludes taxes, insurance, HOA, and PMI. Consult a lender for accurate figures.
You May Also Like
View more nearby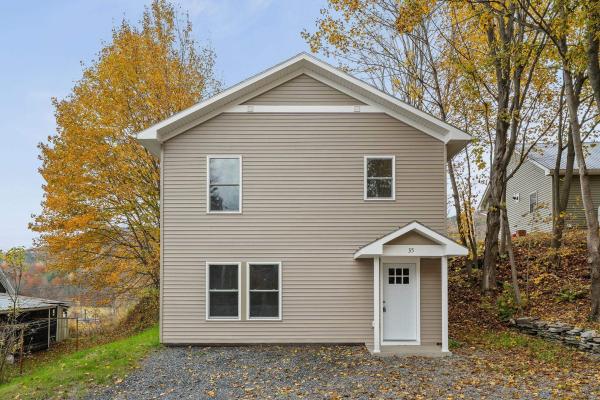


Ask about this property
Message Ryan Aughey about MLS #5114329.
