

Request a showing
Pick a Saturday or another date in the next 4 weeks, then leave your contact details.


Listed by: OwnerEntry.com Dave White
General Property Information
- Property Status
- Active
- Price
- $428, 900
- Property Type
- Single Family
- County
- VT-Caledonia
- Agency / Brokerage
- Dave White
OwnerEntry.com - List Date
- 10/14/2026 8:00 PM
- Acres
- 2.09
- Year Built
- 2007
- Bedrooms
- 3
- Total Baths
- 2
- Sq. Ft. (Total)
- 1,985
- Tax Year
- 2026
- Taxes
- $5,447

Description
PERFECT FAMILY HOME Turnkey and perfectly sized, this Vermont home has been totally renovated with an open concept and all contemporary conveniences. It features an upgraded kitchen with quartz countertops and a large island, stainless steel appliances, abundant cabinetry, radiant-heated floors, and extensive storage. The upstairs living room and downstairs den provide flexible family space, while the level lot, quiet road, premium composite decking, stonework, granite steps, and professionally landscaped grounds create an inviting setting. An expanded driveway offers room for ATVs, RV, boat, or 4+ vehicles, with open lawn and a wooded backdrop. A radon mitigation system adds peace of mind. TOWN SCHOOL CHOICE **TOP BENEFIT** Residents receive town school choice, providing tuition-free attendance to top-rated schools: • Waterford School: Pre-K - 8th Grade (< 1 mile away) • St. Johnsbury Academy: 9th - 12th Grade (8 miles away) LOCATION, LOCATION, LOCATION Easy access to VT-18, I-93, and I-91 makes commuting convenient. 15 minutes from Littleton's modern hospital, retail, and dining, and 10 minutes from all of St. Johnsbury's offerings.
Map
Interior Features
- # Of Stories
- 2
- Sq. Ft. (Total)
- 1,985
- Sq. Ft. (Above Ground)
- 1,985
- Sq. Ft. (Below Ground)
- 0
- Rooms
- 9
- Bedrooms
- 3
- Baths
- 2
- Appliances Included
- Dishwasher, Dryer, Microwave, Refrigerator, Washer
- Flooring
- Laminate, Manufactured, Tile, Vinyl, Wood
- Heating
- Propane, Electric, Heat Pump, Radiant
Town Market Snapshot
Source: Data provided by PrimeMLS, graph generated by Pall Spera Company
Exterior Features
- Style of Residence
- Split Entry
- Time Share
- No
- Exterior Details
- Deck, Garden Space, Porch, Shed
- Land Desc.
- Level, Wooded
- Roof Desc.
- Asphalt Shingle
- Driveway Desc.
- Gravel
- Foundation Desc.
- Poured Concrete
- Sewer Desc.
- Private
- Garage / Parking
- No
- Garage Spaces
- 0
- Road Frontage
- 1
- Zoning
- r
- Elementary School
- Waterford Elementary School
- Middle School
- Waterford Elementary School
- High School
- St. Johnsbury Academy
Affordability Estimate
Quick payment estimate for this listing. Not a loan offer — rates and terms vary.
Est. monthly principal & interest —
Estimate excludes taxes, insurance, HOA, and PMI. Consult a lender for accurate figures.
You May Also Like
View more nearby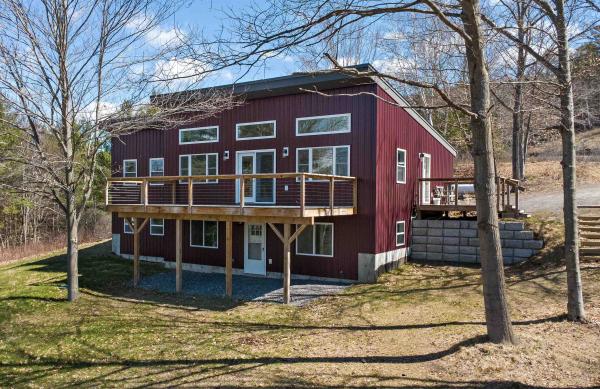
Ask about this property
Message Teresa Merelman about MLS #5114479.
